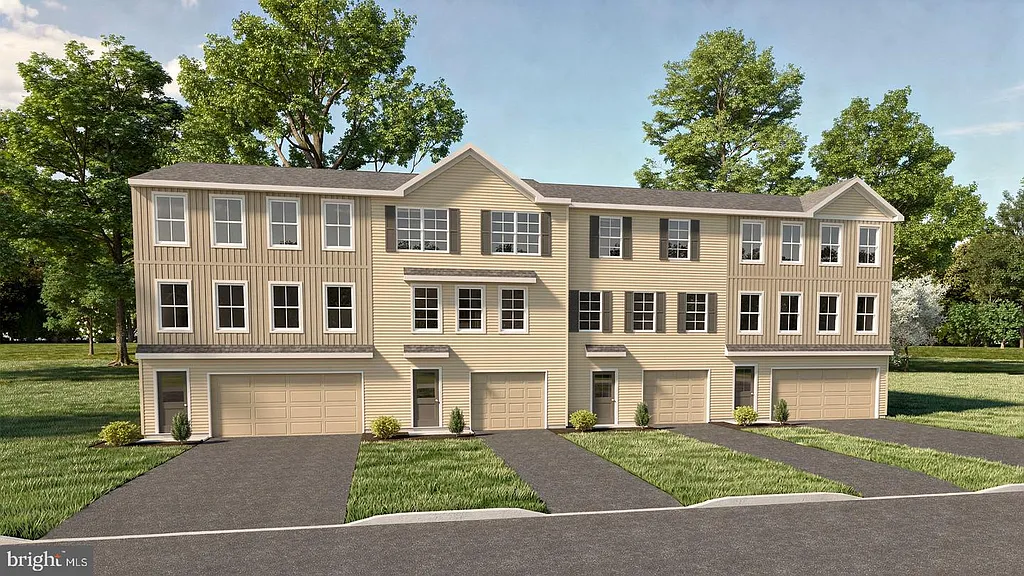
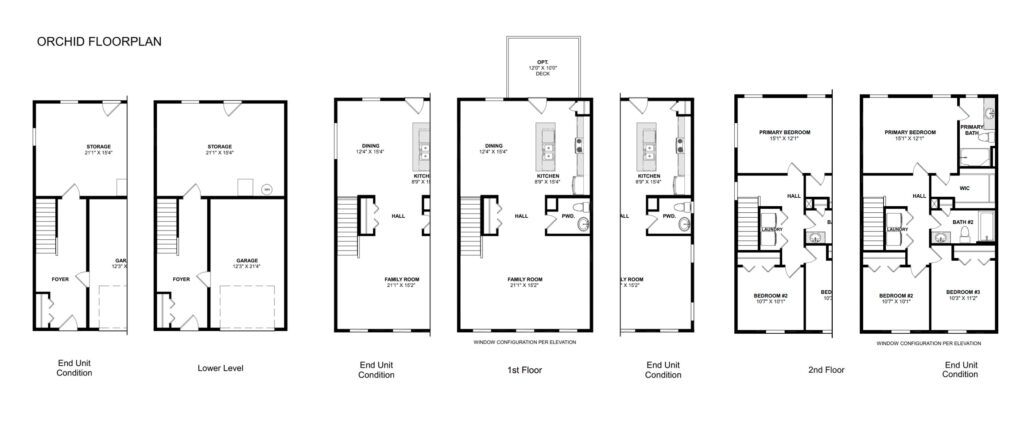
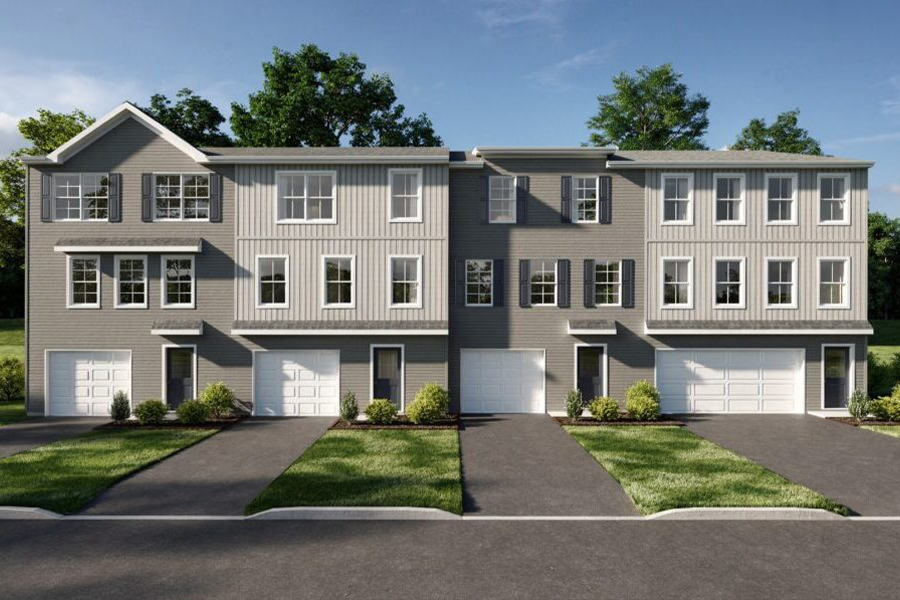
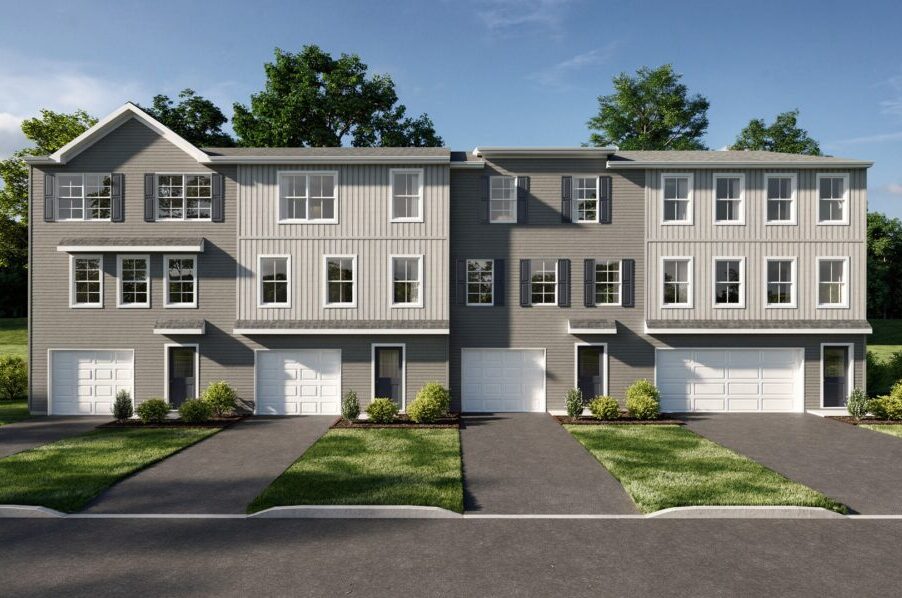
The Orchid makes an inviting first impression with a spacious foyer featuring a practical coat closet and direct access to the one-car garage, streamlining daily routines. At the rear of the home, a versatile unfinished room offers outstanding potential for future customization. Natural light pours through a rear window, while a door with direct outdoor access adds flexibility. Finish the space to create additional living area tailored to your lifestyle.
The second floor serves as the main gathering space of the home, featuring an open layout designed for connection and entertaining. A central landing provides access to a powder room and conveniently located storage closet. At the rear, the kitchen and dining areas anchor the main living space, creating a natural gathering place for cooking, dining, and spending time together. A spacious island and a pantry closet simplify everyday tasks, while an optional deck extends the living area outdoors. At the front, the sunlit family room offers a comfortable yet sophisticated setting for relaxing, socializing, and entertaining guests.
The third floor is thoughtfully designed for privacy and comfort. A centrally located laundry area adds convenience, keeping household tasks close at hand. Two secondary bedrooms share a spacious hall bath with its own linen closet. Privately situated at the rear of the home, the primary suite features a generous walk-in closet and a well-appointed en-suite bath, creating a serene retreat at the end of the day.
Skip the wait and explore a move-in ready home designed for what’s next. With thoughtful details, comfortable living spaces, and the convenience of a home that’s ready when you are, your next move may be closer than you think.
Explore the home, discover what makes it stand out, and take the next step toward making it yours.