Pole Barn Additions in Harrisburg, PA

A pole barn addition gives you room to work or storage without the cost or disruption of a traditional home addition. We handle the process from site planning through final walkthrough, so you get a functional new space without the guesswork.

500+ Projects Completed

50+ Years Experience

Get Your Pole Barn Addition Quote
No commitment. Takes under 60 seconds.

⚠︎ Limited 2026 spots left. Reserve yours below.
Get Your Free Pole Barn Additions Quote
No commitment. Takes under 60 seconds.

⚠︎ Limited 2026 spots left. Reserve yours below.
Built for the Way You Actually Use Your Property

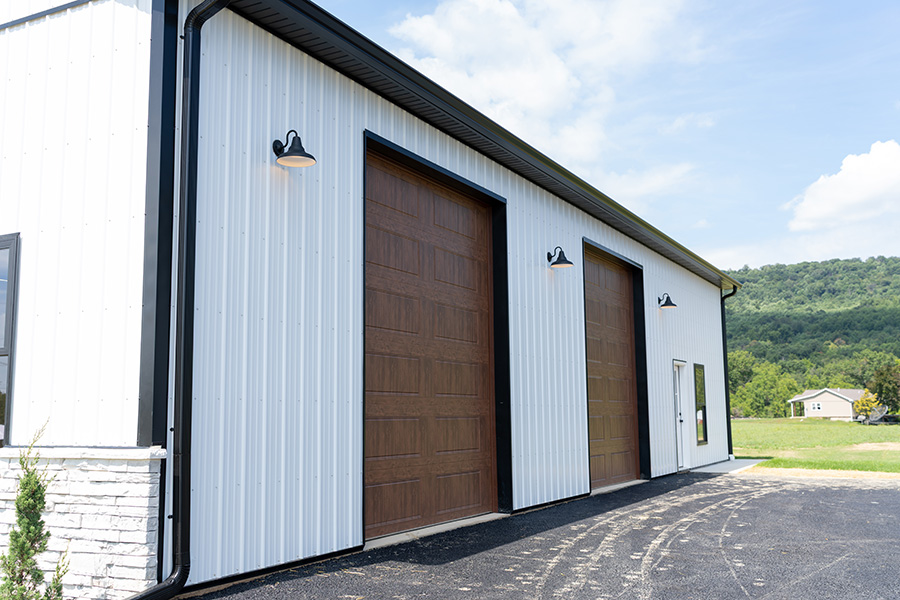
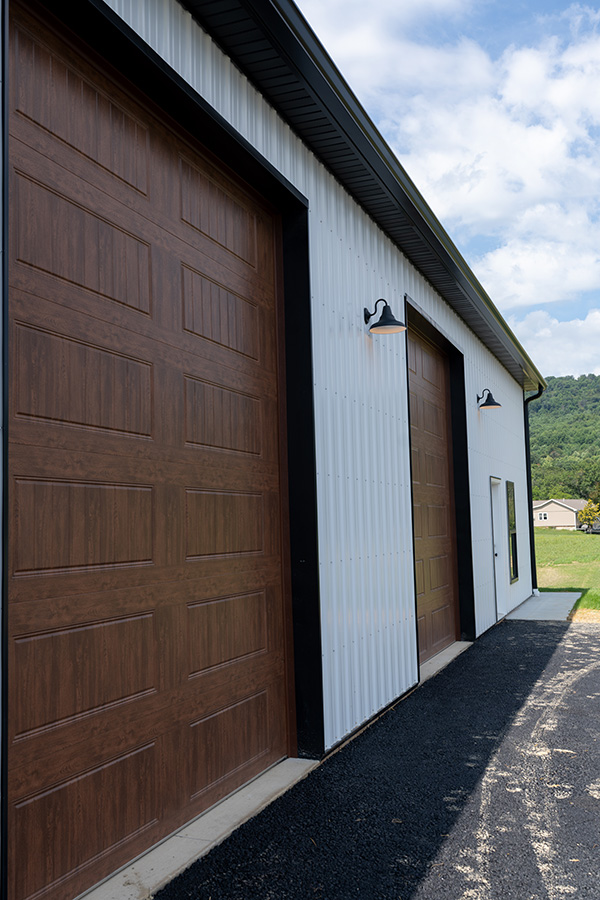
A pole barn addition earns its keep because it flexes to fit real life. Families choose them for workshop space to build, think, and tinker away from the house. Others want a dedicated pole barn garage with enough clearance for trucks, trailers, boats, or a growing collection of equipment. Many homeowners are simple out of storage—lawn gear, seasonal decorations, tools, and recreational equipment all need somewhere to live that isn’t a cluttered garage bay.  

And more, and more, we’re building pole barns designed around entertaining: a finished interior with lighting, flooring, and a garage door that opens to the yard for parties, game nights, or a hangout space that’s separate from the main house.  

Because a pole barn addition is post-frame construction, it’s typically faster to build and more cost-effective per square foot than a stick-built addition of the same size—which means you can get more usable space for your budget. That doesn’t mean it’s a lesser structure. With the right foundation, framing, insultation, and finish work, a pole barn addition can be just as durable, energy-efficient, and good-looking as any other structure on your property.  

Why Choose Yingst as your Pole Barn Builder?

Not every builder who frames a pole barn treats it like part of your home. At Yingst Building Group, we’ve been building in the Harrisburg area and beyond since 1975, and that experience shows in how we approach every project—with the same planning, craftsmanship, and attention to detail we bring to a full custom home. We’re a member of the National Association of Home Builders and the Pennsylvania Builders Association, and we’ve completed 500+ projects across the region.  

When you work with Yingst on your pole barn addition, you can expect:  

  • A design that fits naturally with your existing home and property, not a structure that looks bolted on 
  • Guidance on sitting, drainage, and permitting specific to your township 
  • Quality materials and construction built to hold up through Pennsylvania winters and summers.  
  • Clear communication from the first consultation through the final walkthrough 
  • Honest guidance around budget, size, and what’s realistic for your property  
  • A free, no-pressure consultation to talk through your goals  

Whether you already know exactly what you want or you’re still working out the size and layout, our team will help you land on a pole barn addition that actually works for how you live.  

DSC03677
DSC03700

Ready to Add the Space You’ve Been Wanting?

A pole barn addition is one of the most practical ways to gain workshop, storage, garage, hobby, or entertainment space without the cost and timeline of a full home addition. Contact Yingst Building Group today to schedule your free consultation and get a quote on your custom pole barn.  

Ready to explore what’s possible for your home? Contact Yingst today to schedule your free pole barn addition consultation! 

We also offer the following remodeling services: 
Kitchen remodeling  |  Basement remodeling  |  Bathroom remodeling  |  Whole-home renovations  |  Home additions  |  Exterior remodeling

Pole Barn Addition FAQs

A pole barn uses post-frame construction–large posts set into the ground or on piers, supporting the roof and walls—rather than a continuous poured foundation and stick-frame walls. This construction method is typically faster to build and more affordable per square foot, while still being just as strong and long-lasting as typical construction.  

Yes. Pole barns can be insulated, wired for electric, finished with drywall or interior siding, and heated or cooled just like any other structure. The finish level is entirely up to you and depends on how you use the space. A cold storage barn needs far less than a heated space the family is planning to spend time in.  

In most Pennsylvania municipalities, yes. Pole barns typically require zoning and building permits, and requirements can vary based on size, use, and whether the structure is attached to your home. Yingst handles the permitting process and will guide you through what your specific township requires.  


Timelines vary based on size, foundation work, and finish level. A basic shell can go up relatively quickly once permits are approved, while a fully finished, insulated pole barn with electric and interior work takes longer. Yingst will give you a project-specific timeline during the planning phase.

It can depending on your property layout and local code. Many homeowners prefer a detached pole barn for flexibility and separation from the main house, while others want it connected for convenience. We’ll help you weigh both options based on your goals and site conditions.  

Scroll to Top