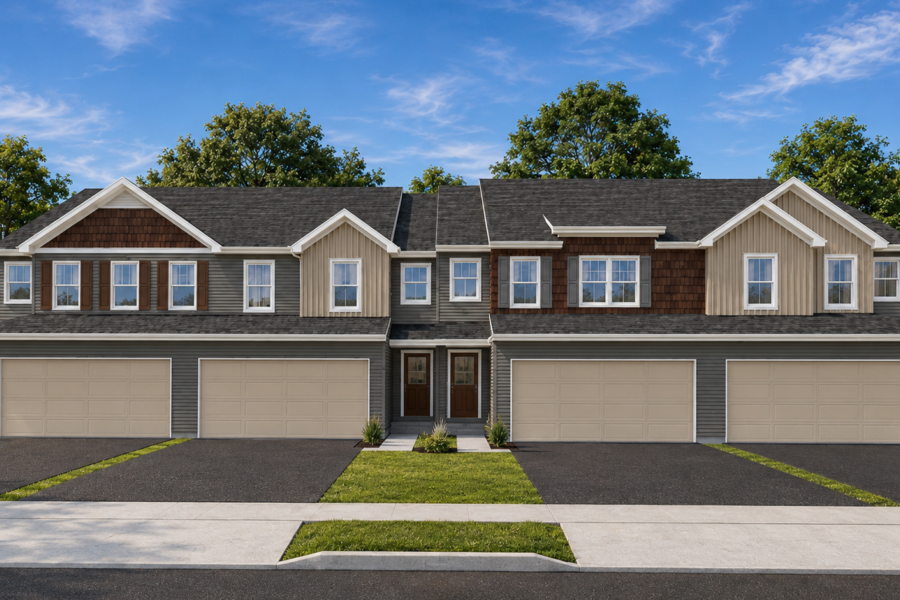
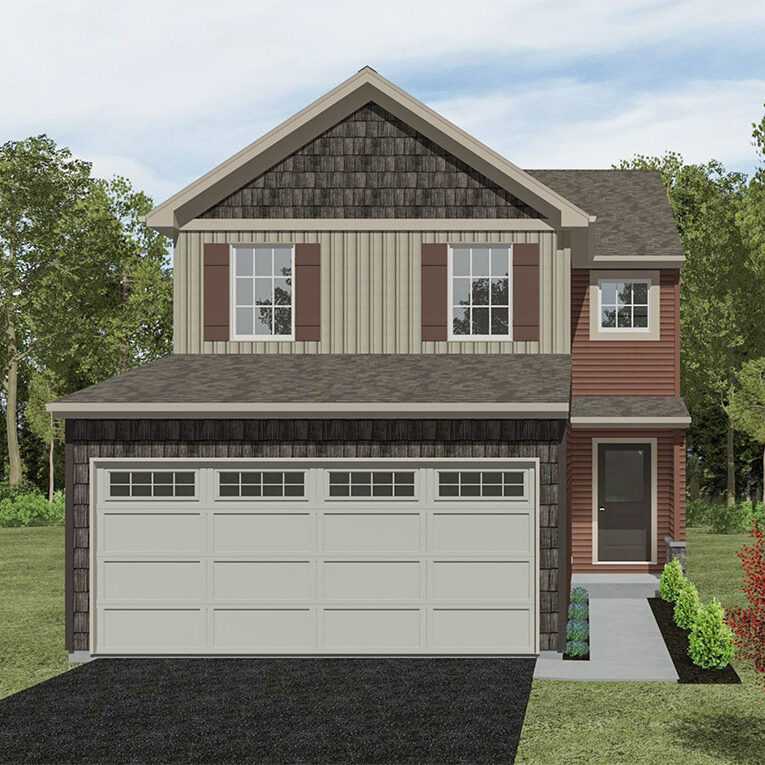
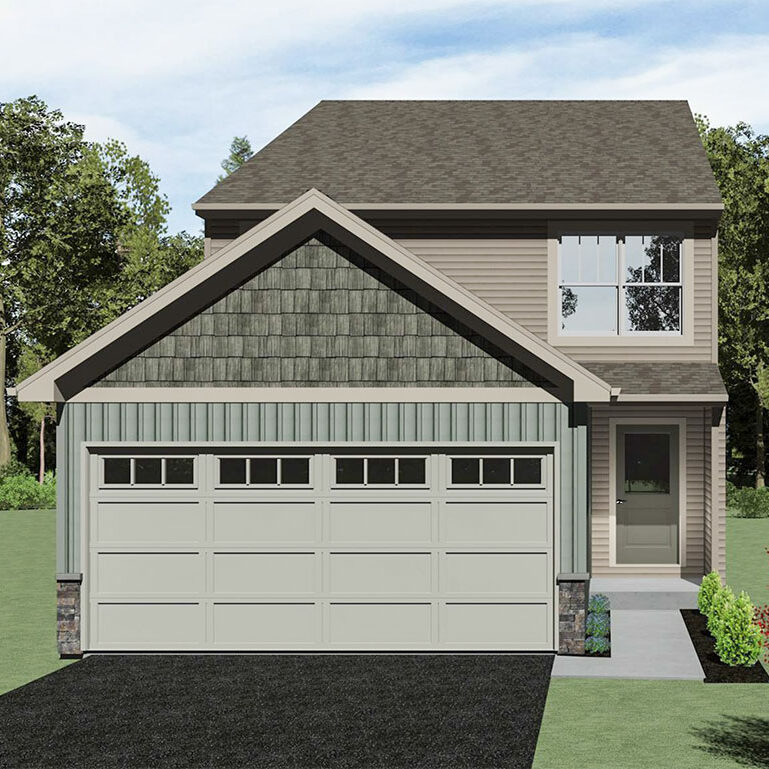
Floor Plans

The Glenbrooke

3 Story Townhouse
3 BED
2 BATH
1,997 SF
2 CAR GARAGE
3 Story V3

Questions?

About the Glenbrooke

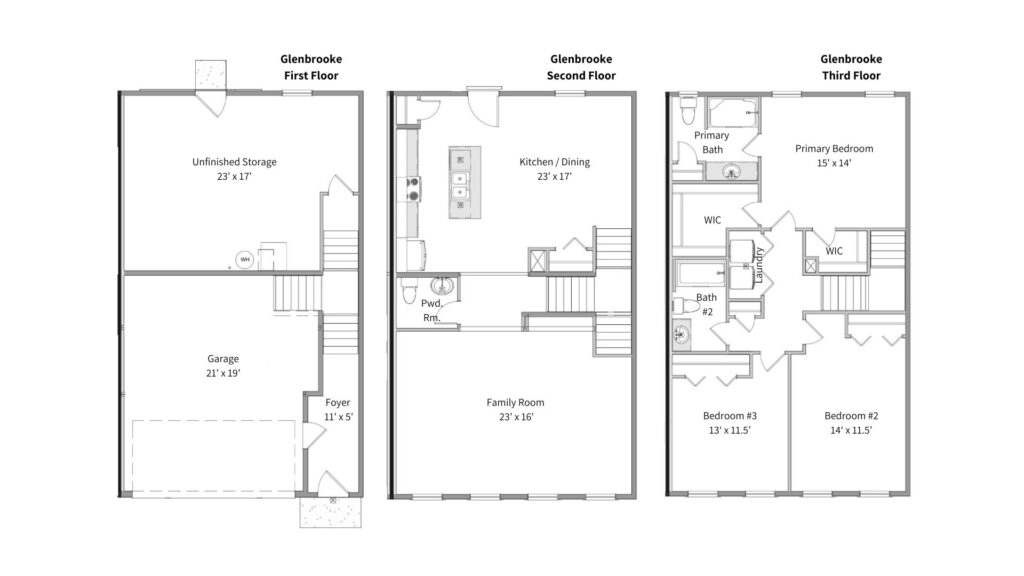
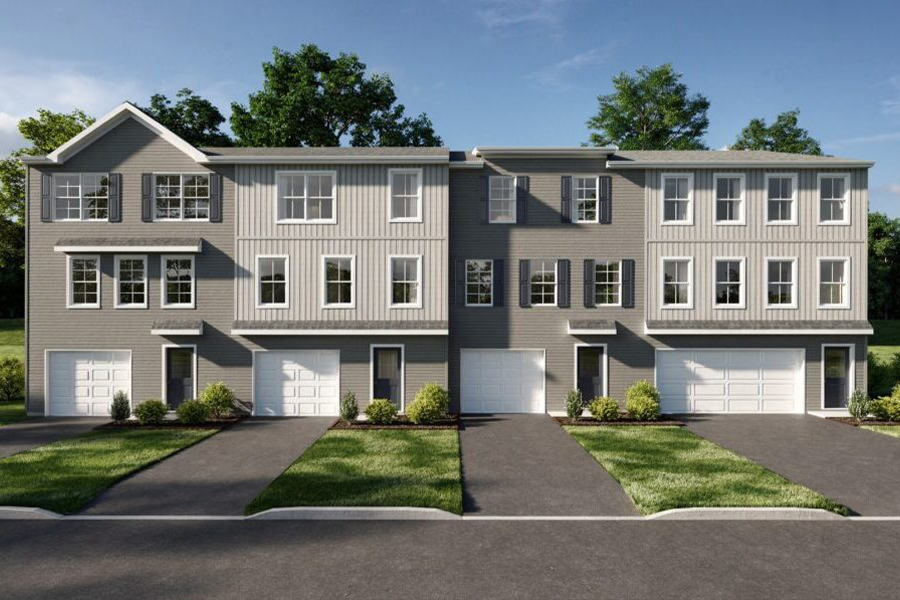
Welcome to the Glenbrooke plan: a stylish interior townhome design that includes 3 bedrooms, 2.5 baths, 1,997 square feet of living space and a full sized two car garage! The entry level offers direct garage access and a versatile unfinished space ready for storage or a future-finished room, while the second floor opens up into a spacious kitchen, dining area and family room with a private deck or patio and a convenient powder room. The top floor is home to a private primary suite with its own bath and walk-in closet, along with two additional bedrooms sharing a second full bath. The Glenbrooke is available at select Yingst Building Group communities—call 223-373-0496 to learn more or schedule an appointment! 
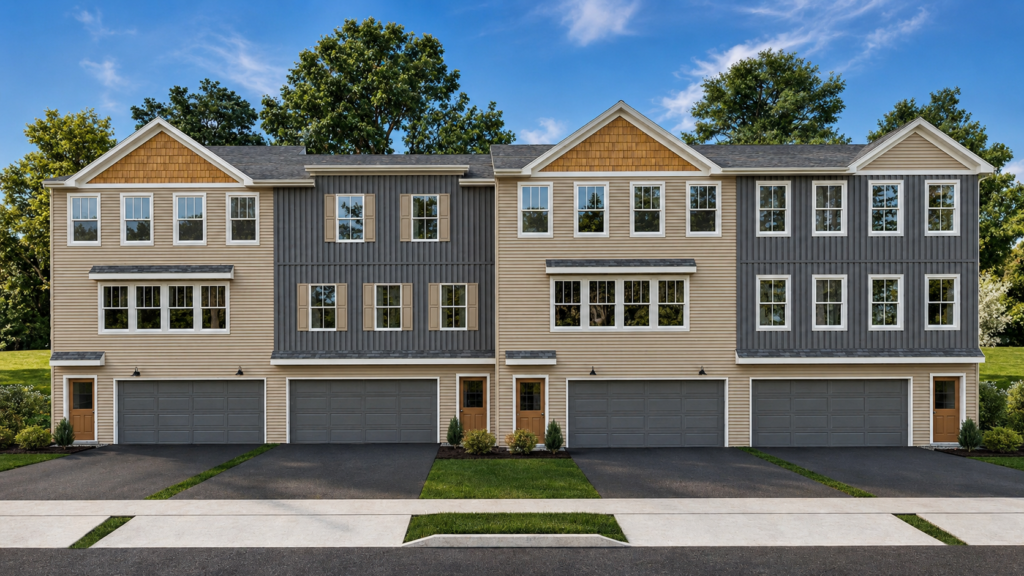
Thornwood Glenbrooke Bldg 1

Communities with the Glenbrooke

Thornwood Village
Franklin County, PA
From $349,900
YBG Southern Crossings white
Northern York County, PA
Thornwood Village
Franklin County, PA
From $349,900
YBG Southern Crossings white
Northern York County, PA

Exlpore More Floor Plans

The Azalea

3 Bed
2.5 Bath
1,912 SF

The Magnolia

4 Bed
2.5 Bath
2,089 SF

The Glenbrooke

3 Bed
2 Bath
1,997 SF
From 366,990

Tidewater

3 Bed
2.5 Bath
1,717 SF
From $342,990

The Raven

3 Bed
2.5 Bath
2,004 SF
From 341,990

The Falcon

3 Bed
2.5 Bath
2,001 SF

Ready to make the move?

Explore thoughtfully designed floor plans with flexible layouts, comfortable living spaces, and options to make your new home feel like your own.

Browse the details, explore available communities, or contact Yingst Building Group to learn more about building your new home.

Scroll to Top