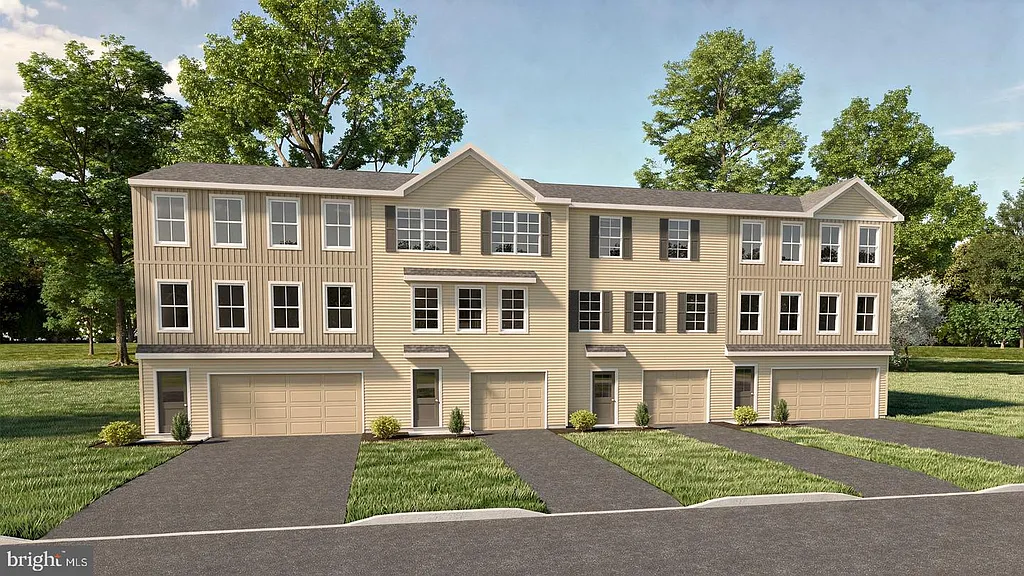
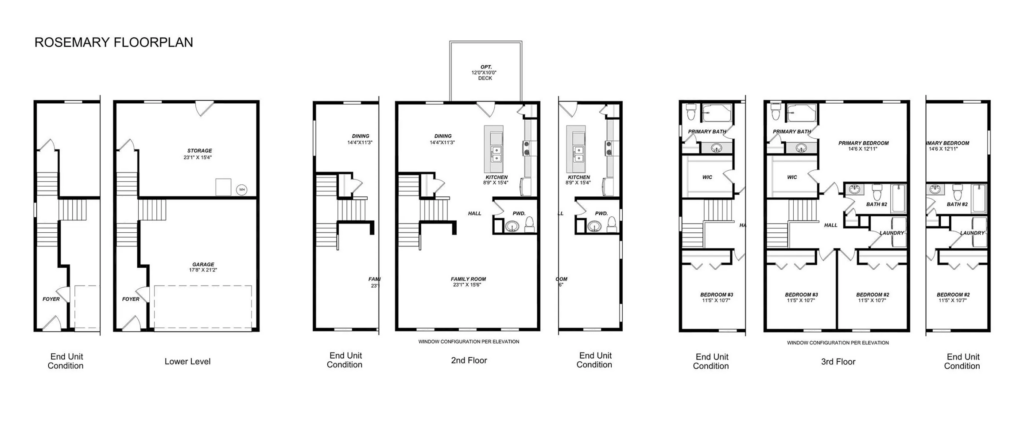
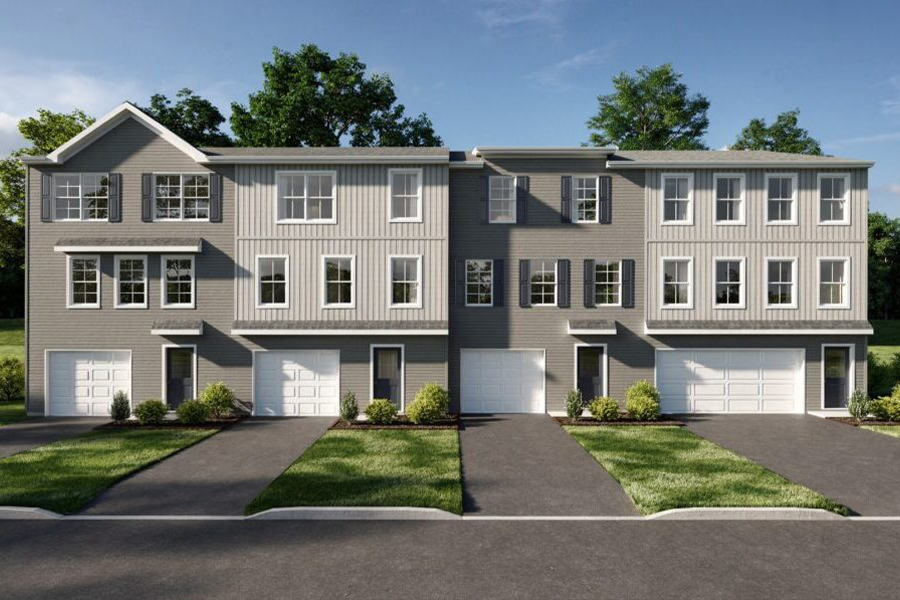
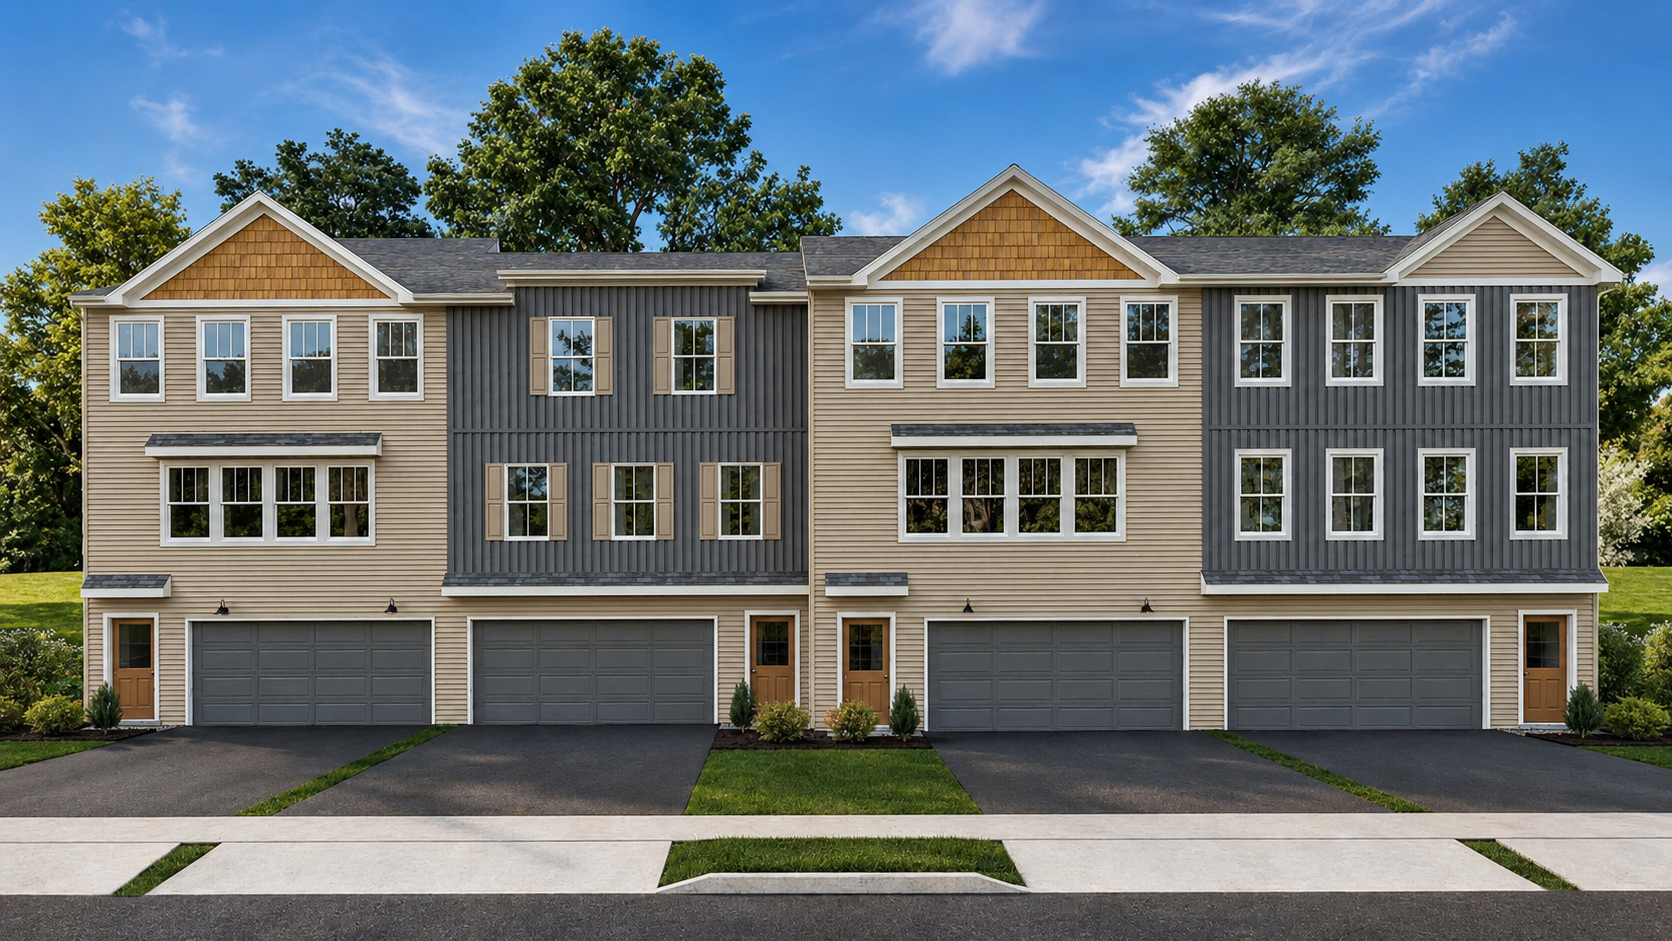
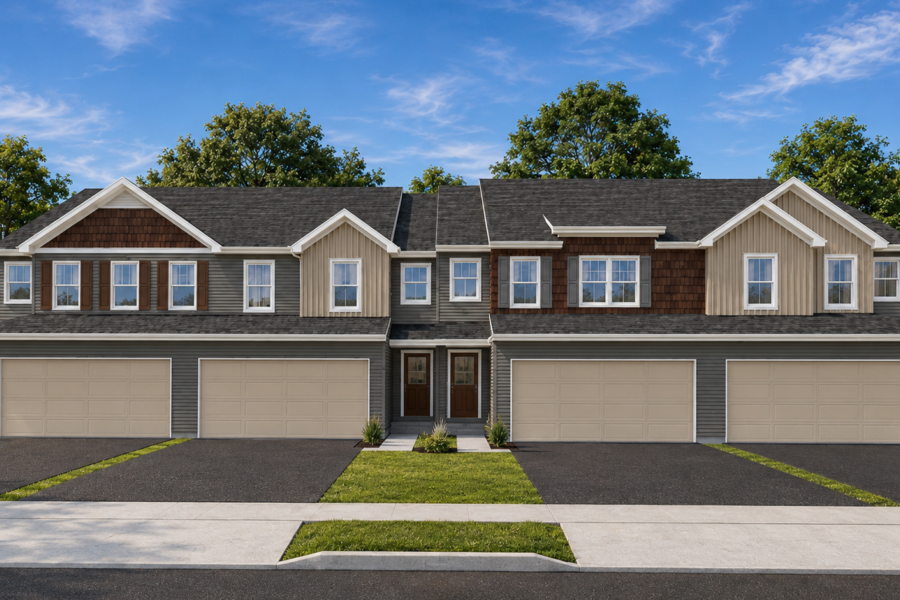
Designed for contemporary living, the Rosemary balances comfort, functionality, and inviting spaces across three thoughtfully arranged levels. An attached two-car garage provides room for vehicles, storage, and everyday essentials, while a welcoming foyer creates a warm first impression.
A staircase leads to the main living level, where a conveniently placed powder room adds everyday practicality. An open-concept kitchen and dining area serves as a natural gathering space for family and friends. Centered around a spacious island, the kitchen also includes dual pantry closets for abundant storage. An optional rear deck extends the living space outdoors. At the front of the home, a light-filled family room provides a comfortable yet refined setting for relaxing, entertaining, or spending time together.
The upper level is dedicated to the home’s private living quarters. The primary suite offers a peaceful retreat with a spacious walk-in closet and an en-suite bath with a linen closet. A centrally located laundry room keeps household tasks conveniently close to the bedrooms. Two additional bedrooms share a well-appointed hall bath with an additional linen closet.
For added flexibility, a spacious unfinished room behind the garage offers exceptional customization potential. Conveniently connected to the home’s main living areas, this adaptable space features a rear-facing window and direct access to the backyard.