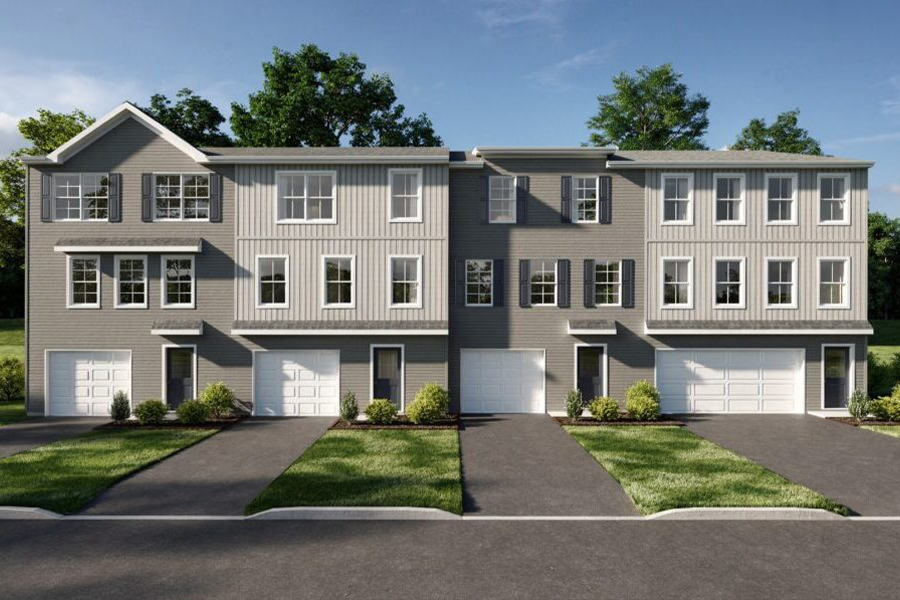
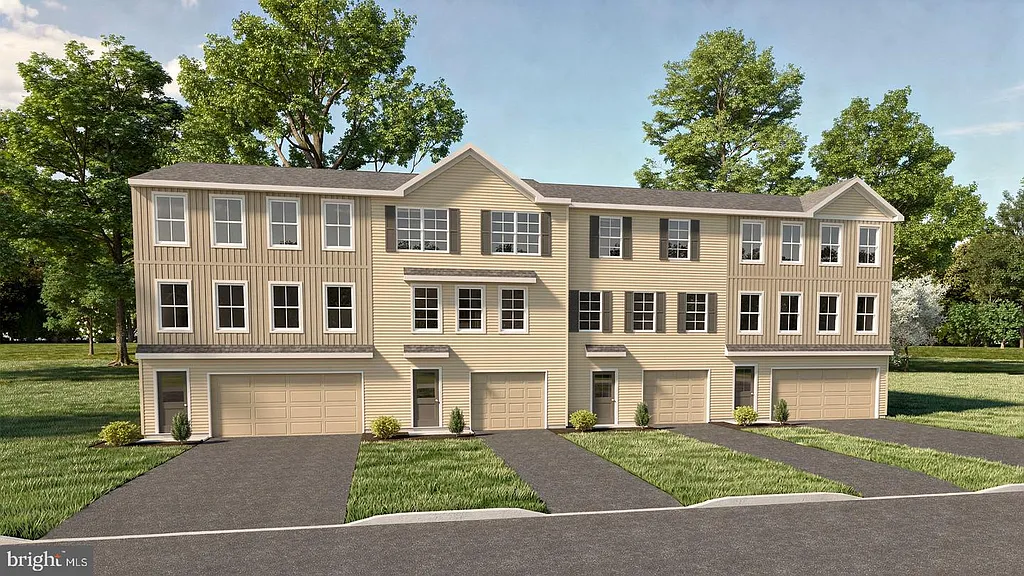
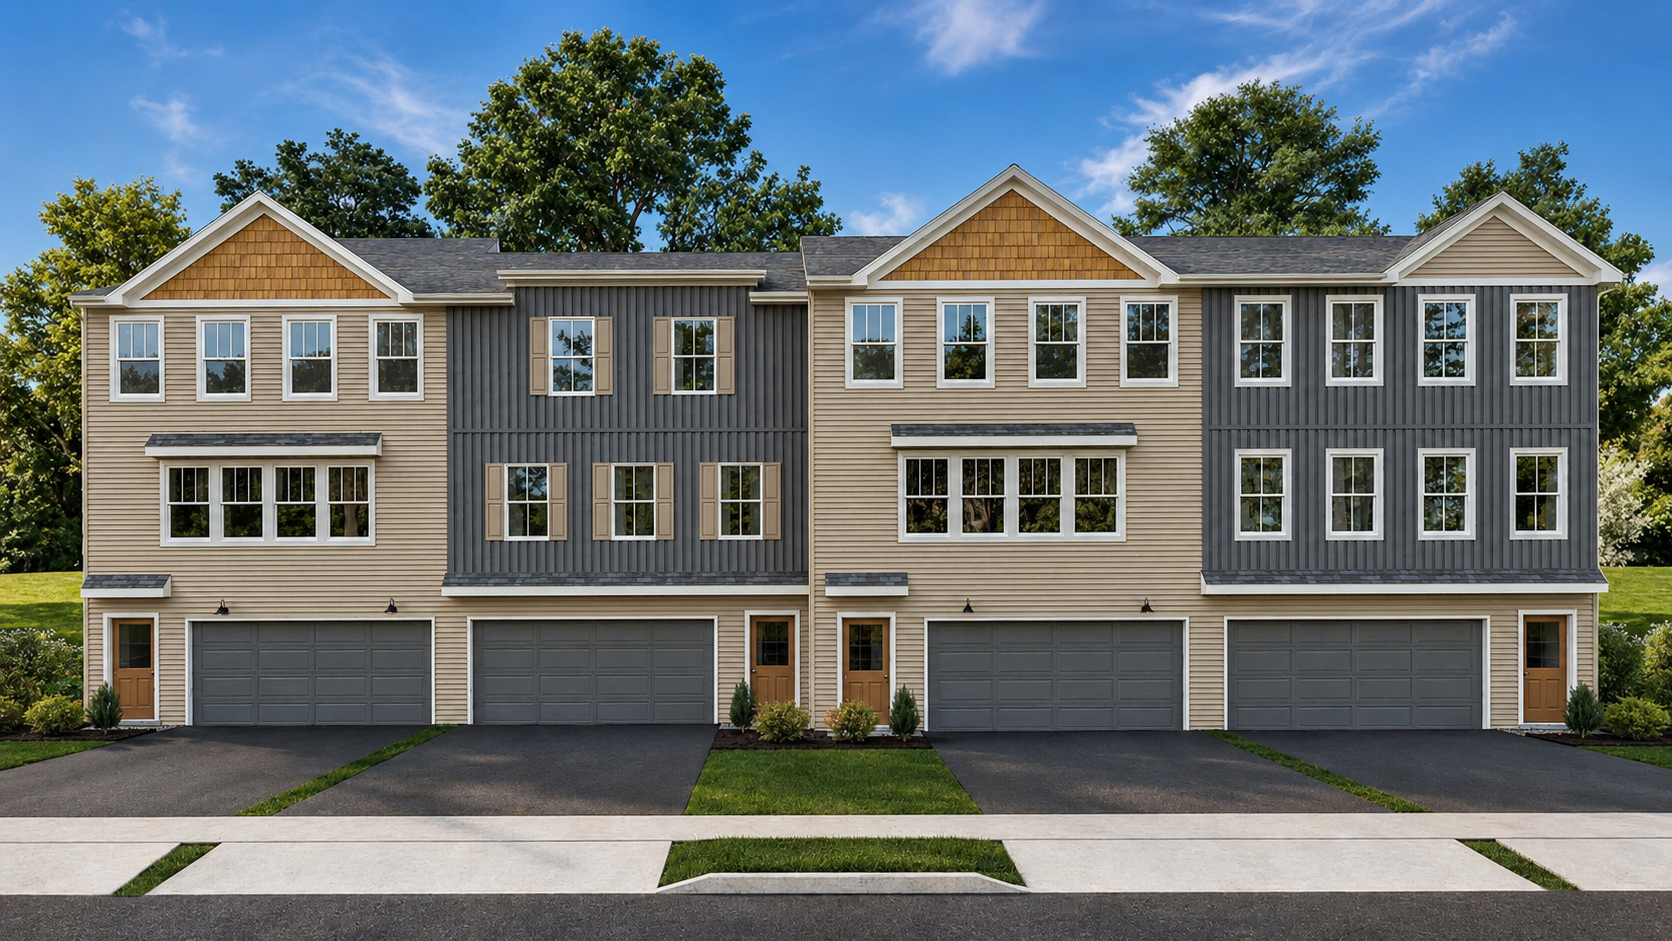
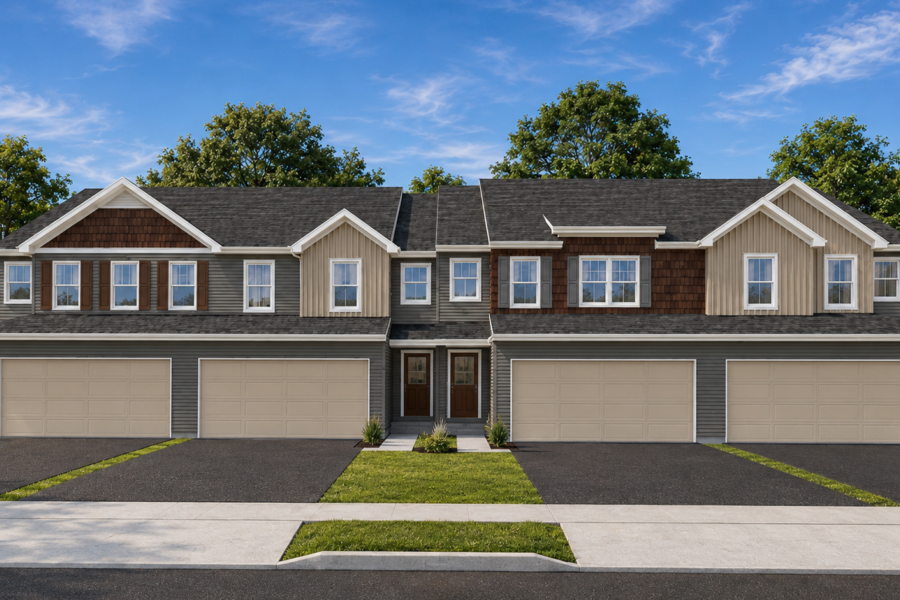
The Azalea welcomes you with a spacious foyer and convenient coat closet, creating an inviting first impression. Just beyond the entry, the attached one-car garage offers effortless daily access. At the rear of this level, a generously sized unfinished flex space provides outstanding potential for future customization. A window fills the room with natural light, while a door with direct exterior access enhances its versatility. This area offers endless possibilities for personalization.
The second floor unfolds into a bright, open-concept living space. The kitchen anchors the rear of the home and features a pantry and a large island, enhancing both efficiency and organization. An optional deck, accessed directly from the kitchen, extends the living area outdoors. A centrally located powder room and storage closet add everyday convenience. At the front of the home, the sun-filled family room offers a warm and welcoming retreat for relaxing or hosting friends and family.
Designed as a private sanctuary, the third floor is dedicated to rest and relaxation. The primary suite features a spacious walk-in closet and a well-appointed en-suite bath. Two secondary bedrooms share a full hall bath and are complemented by a hall closet for additional storage. Completing the level, a conveniently located laundry area enhances everyday efficiency by placing household essentials within easy reach.