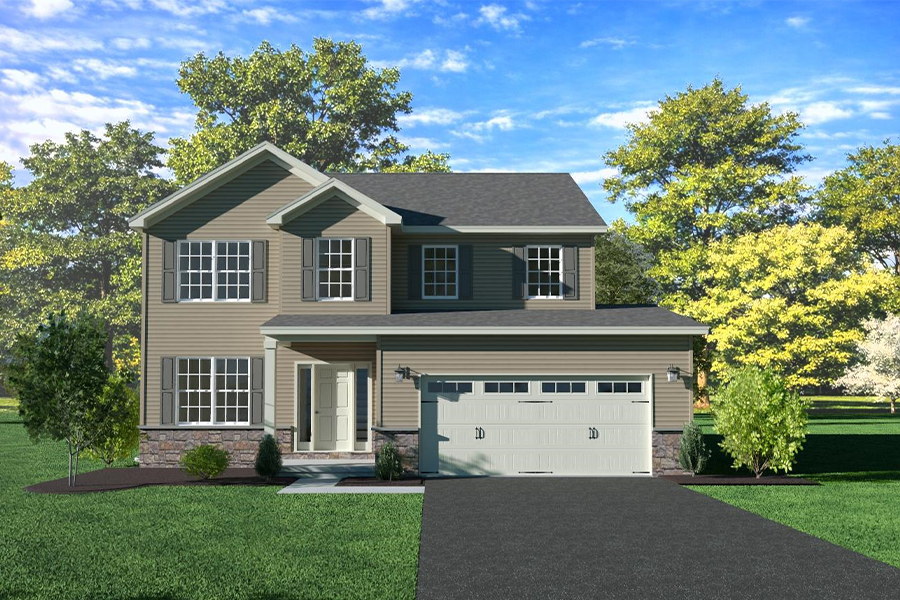
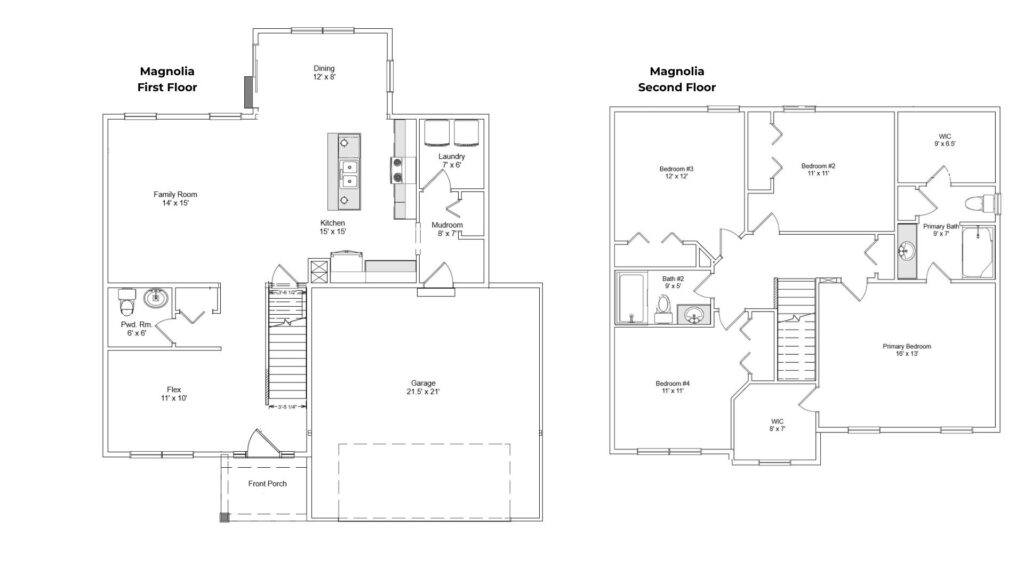
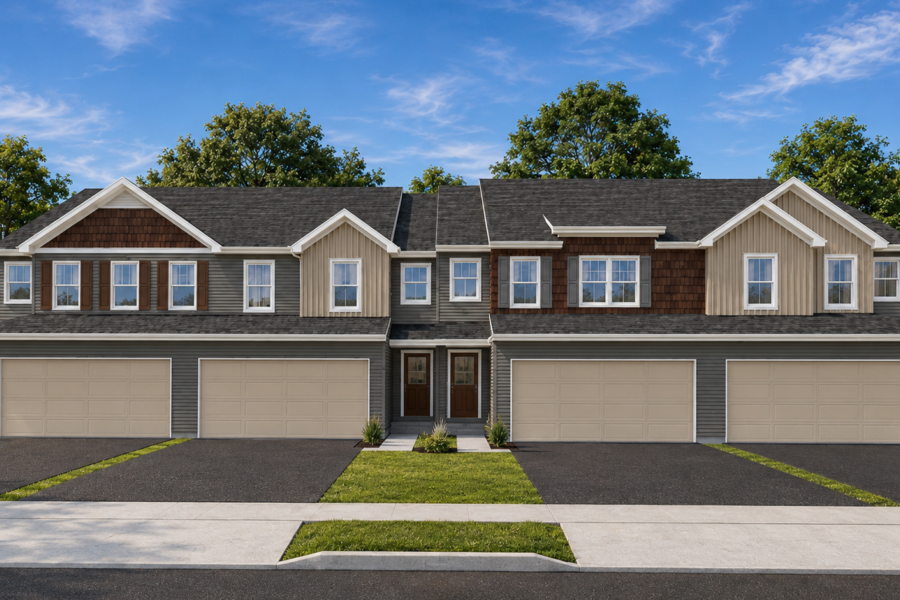
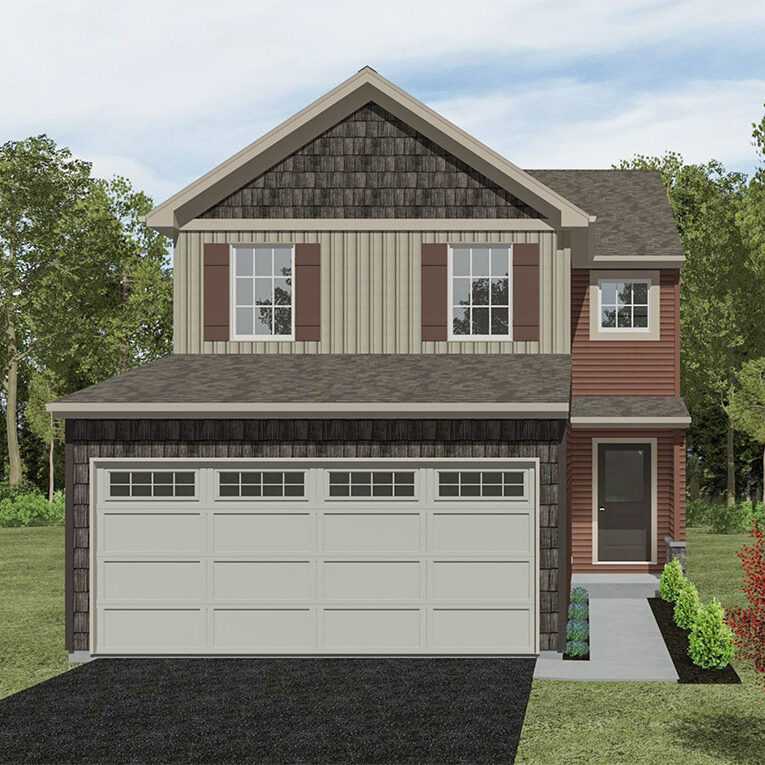
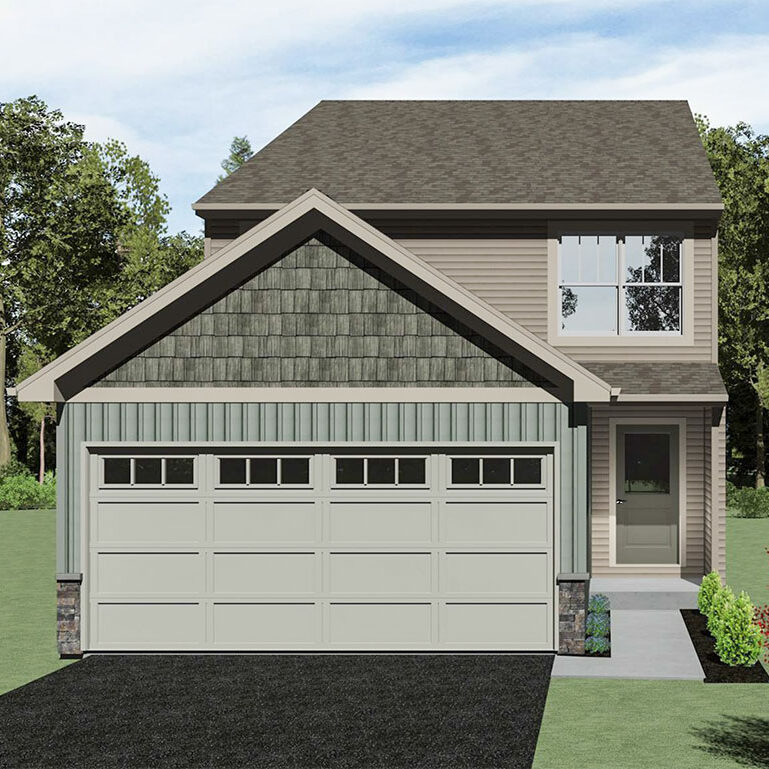
Welcome to the Magnolia plan: a two-story design with 4 bedrooms, 2.5 bathrooms, 2,089 square feet of living space AND a two car garage! The main level welcomes you through a covered front porch into an open kitchen and family room, with a convenient mudroom, laundry room, and powder room tucked nearby. Upstairs, the primary bedroom offers a private bath and walk-in closet, while three additional bedrooms share a second full bath. The Magnolia is available at select Yingst Building Group communities—call 223-373-0496 to learn more or schedule an appointment!