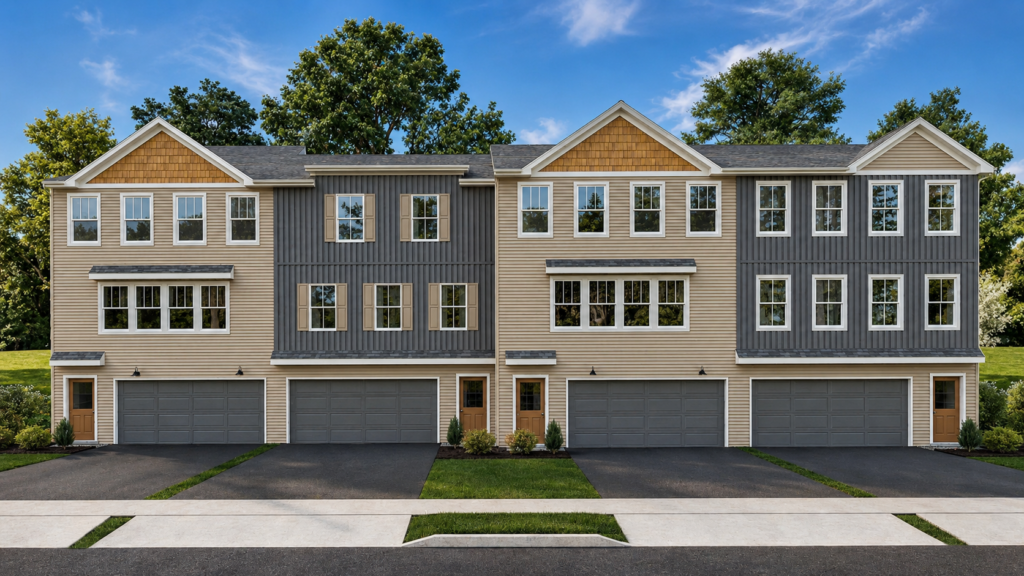
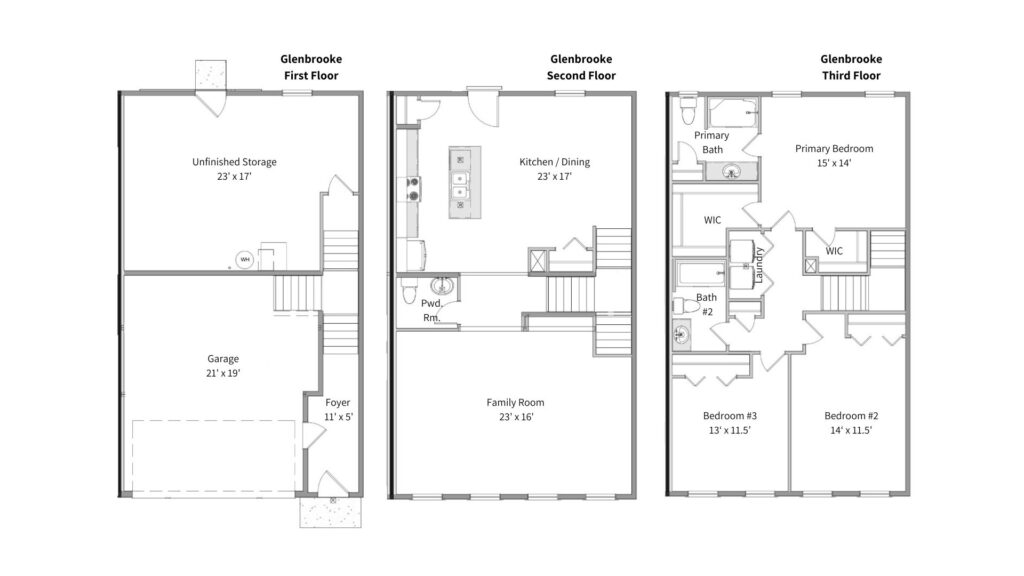
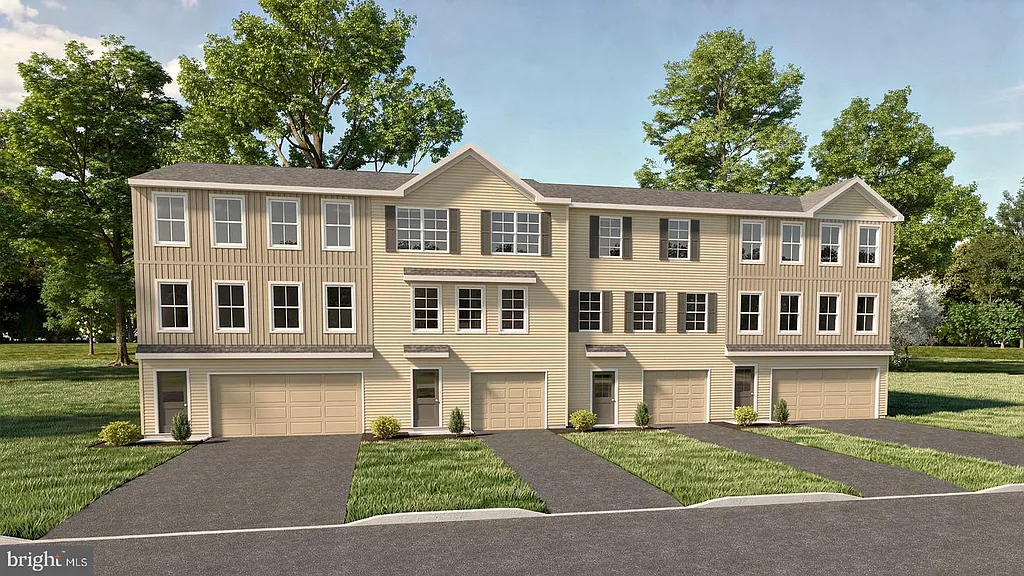
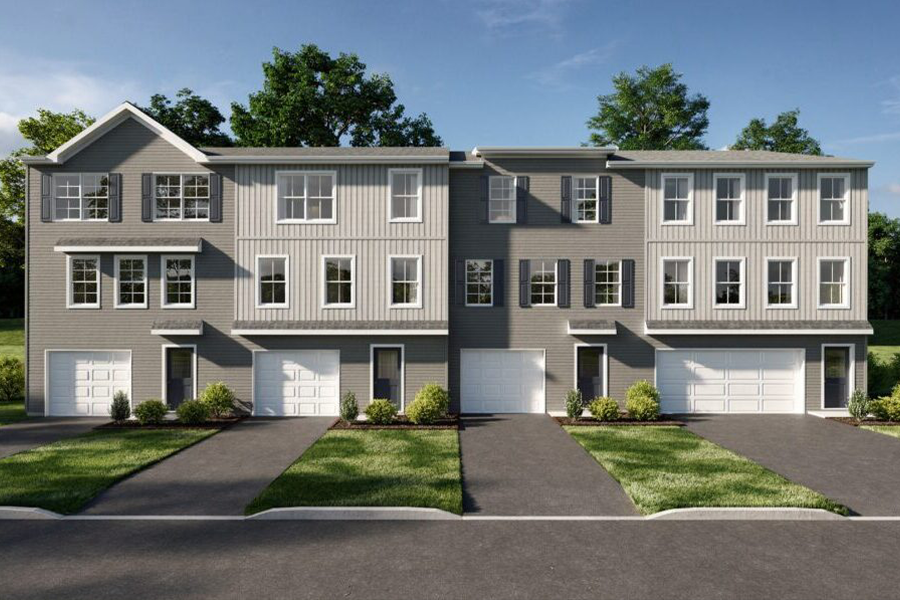
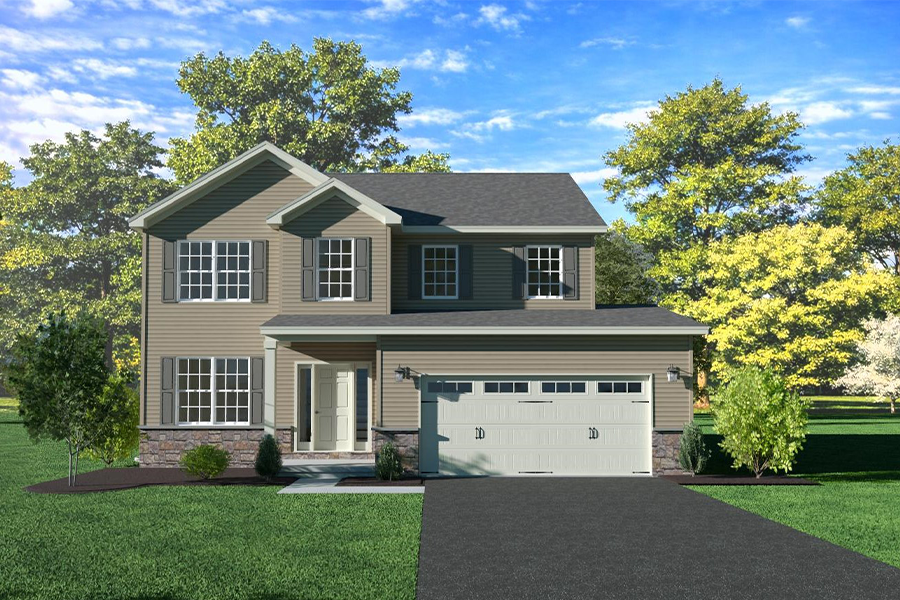
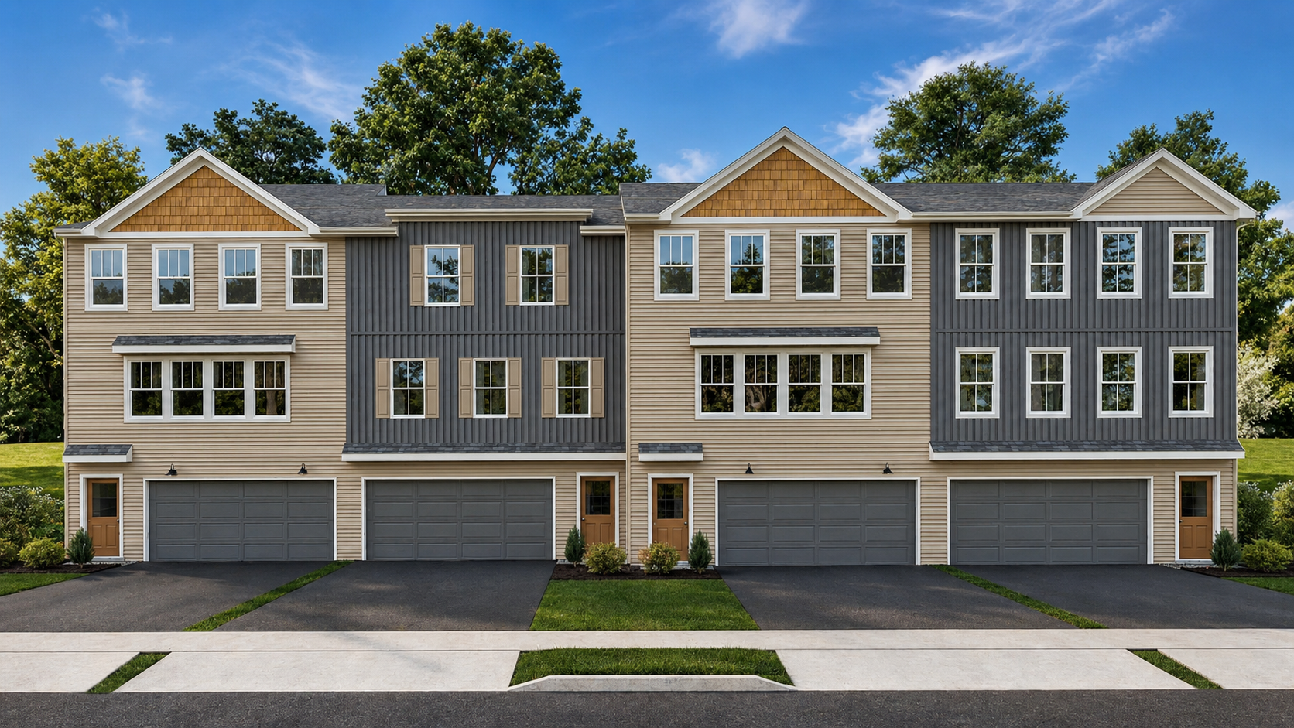
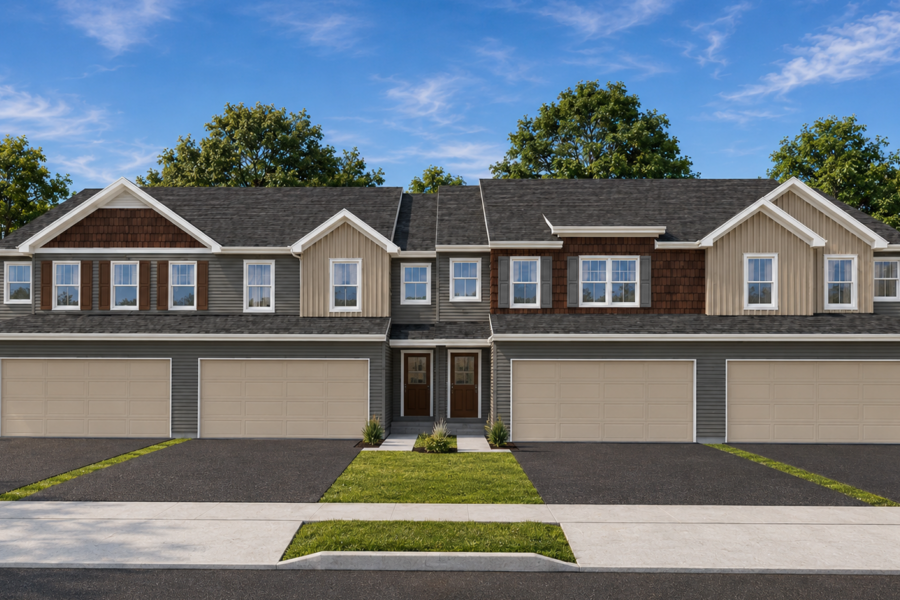
Welcome to the Glenbrooke, a thoughtfully designed townhome that seamlessly blends spacious living with everyday convenience. A welcoming foyer greets you upon entry and provides direct access to the two-car garage, offering both functionality and ease from the moment you arrive.
Ascend to the second floor, where the heart of the home unfolds. A central landing connects the home’s two primary living spaces, complemented by a conveniently located powder room. The sunlit family room provides a warm and inviting atmosphere for gathering with friends, relaxing with family, or hosting guests. The well-appointed kitchen and dining space features a center island and dual pantry closets, offering abundant storage and an ideal setting for both everyday living and effortless entertaining. A door off the kitchen offers access to an optional deck, extending your living space outdoors.
Upstairs, the spacious primary suite offers a relaxing retreat. Dual walk-in closets and an en-suite bath, with a dedicated linen closet, complete the space. Two additional bedrooms share a full hall bath, and an additional storage closet. A conveniently located laundry area further enhances everyday ease.
Looking for additional space? A large unfinished room situated behind the garage offers exceptional flexibility and valuable expansion potential. Natural light streams through a well-placed window, while direct access to the rear of the home enhances the room’s versatility. Conveniently connected to the second floor, this adaptable area can be finished to create the perfect extension of your living space.