Floor Plans

The Magnolia

Single Family Home
4 BED
2.5 BATH
2,089 SF
2 CAR GARAGE
magnolia

Questions?

About the Magnolia

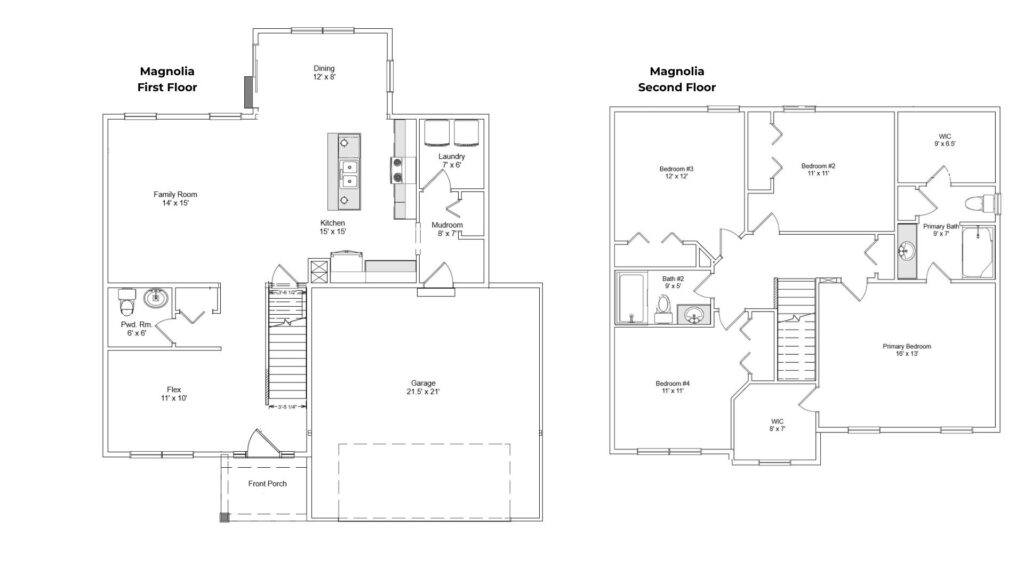
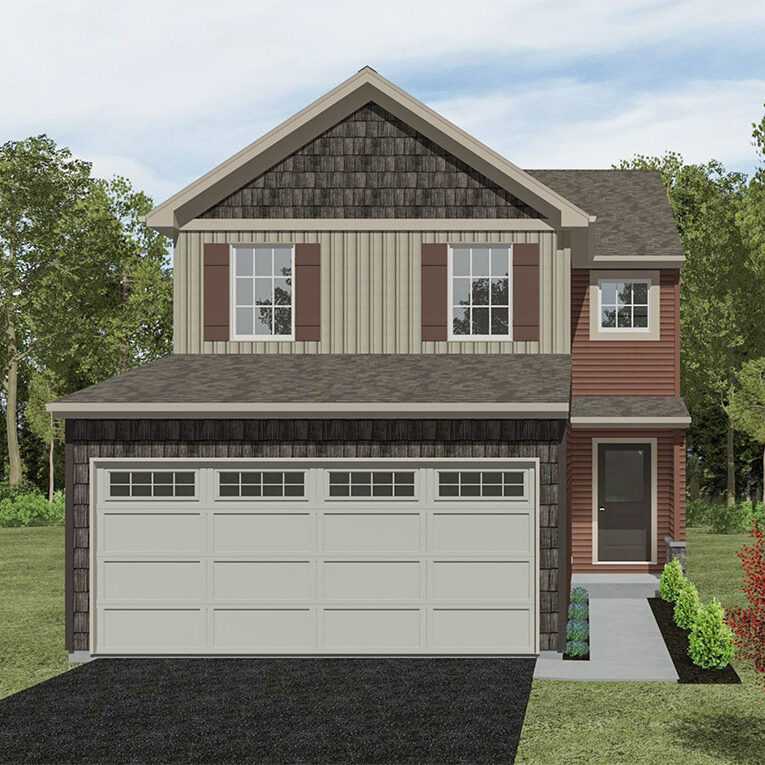
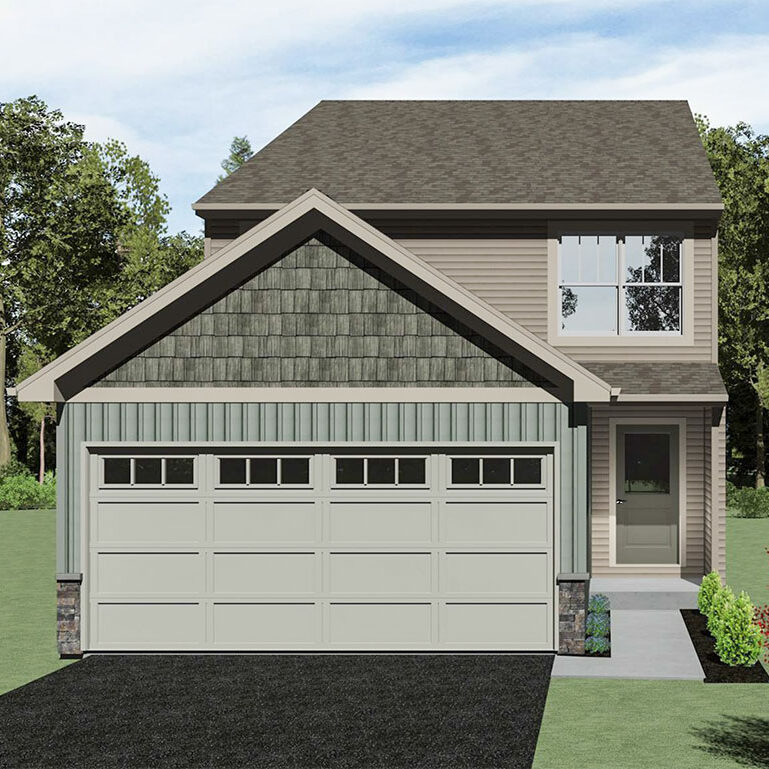
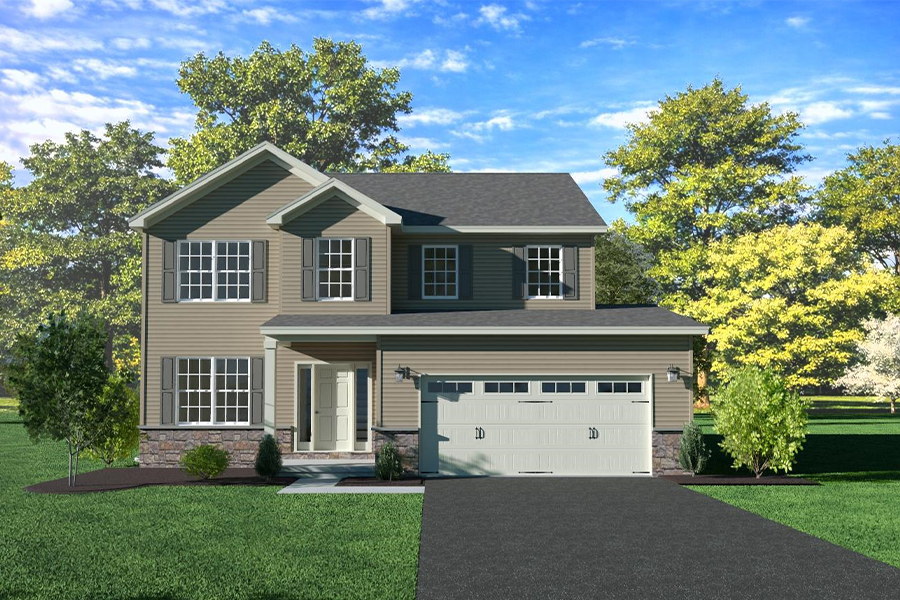
Welcome to the Magnolia plan: a two-story design with 4 bedrooms, 2.5 bathrooms, 2,089 square feet of living space AND a two car garage! The main level welcomes you through a covered front porch into an open kitchen and family room, with a convenient mudroom, laundry room, and powder room tucked nearby. Upstairs, the primary bedroom offers a private bath and walk-in closet, while three additional bedrooms share a second full bath. The Magnolia is available at select Yingst Building Group communities—call 223-373-0496 to learn more or schedule an appointment! 
So Cx floor plans

Communities with the Magnolia

No data was found
No data was found

Exlpore More Floor Plans

The Azalea

3 Bed
2.5 Bath
1,912 SF

The Magnolia

4 Bed
2.5 Bath
2,089 SF

The Glenbrooke

3 Bed
2 Bath
1,997 SF
From 366,990

Tidewater

3 Bed
2.5 Bath
1,717 SF
From $342,990

The Raven

3 Bed
2.5 Bath
2,004 SF
From 341,990

The Falcon

3 Bed
2.5 Bath
2,001 SF

Ready to make the move?

Explore thoughtfully designed floor plans with flexible layouts, comfortable living spaces, and options to make your new home feel like your own.

Browse the details, explore available communities, or contact Yingst Building Group to learn more about building your new home.

Scroll to Top