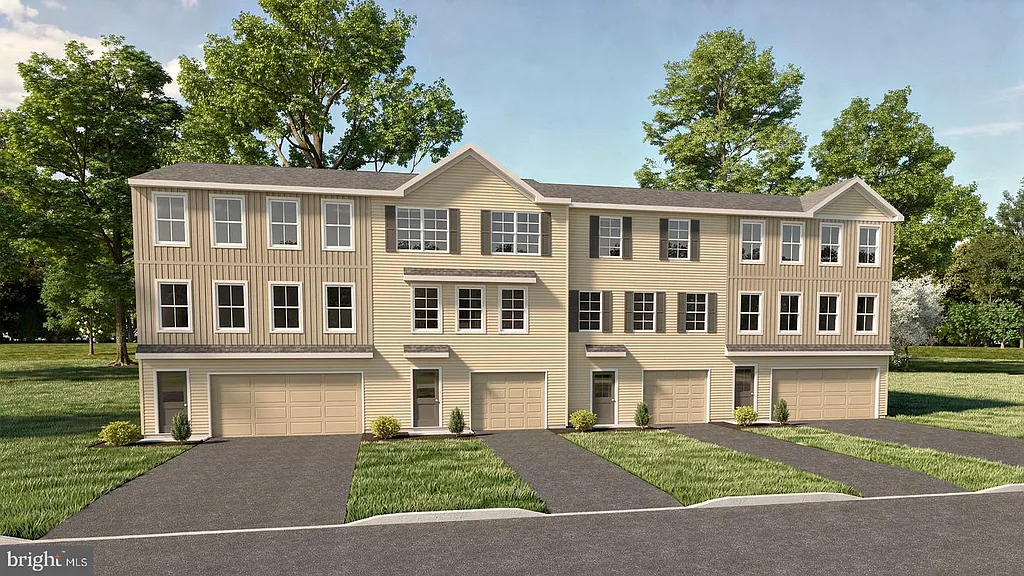
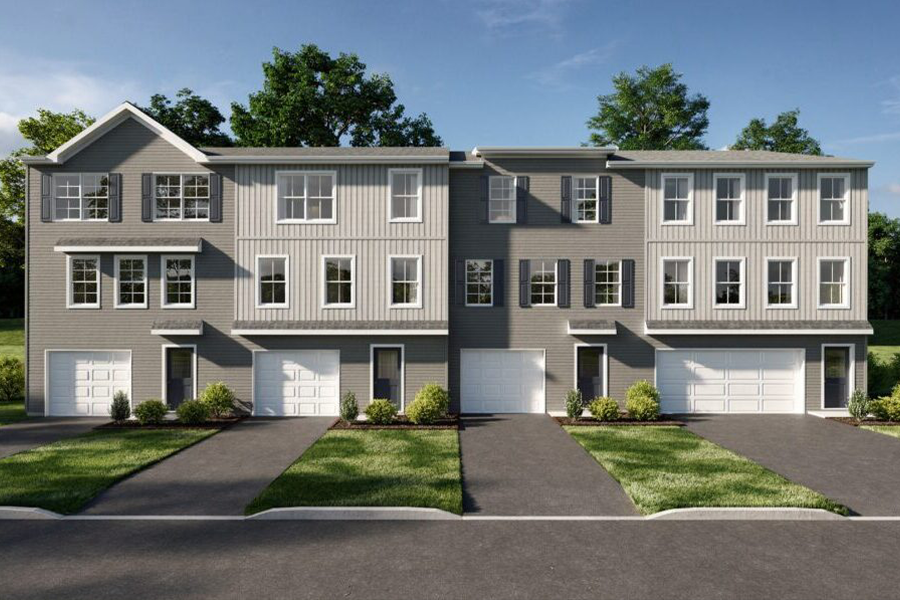
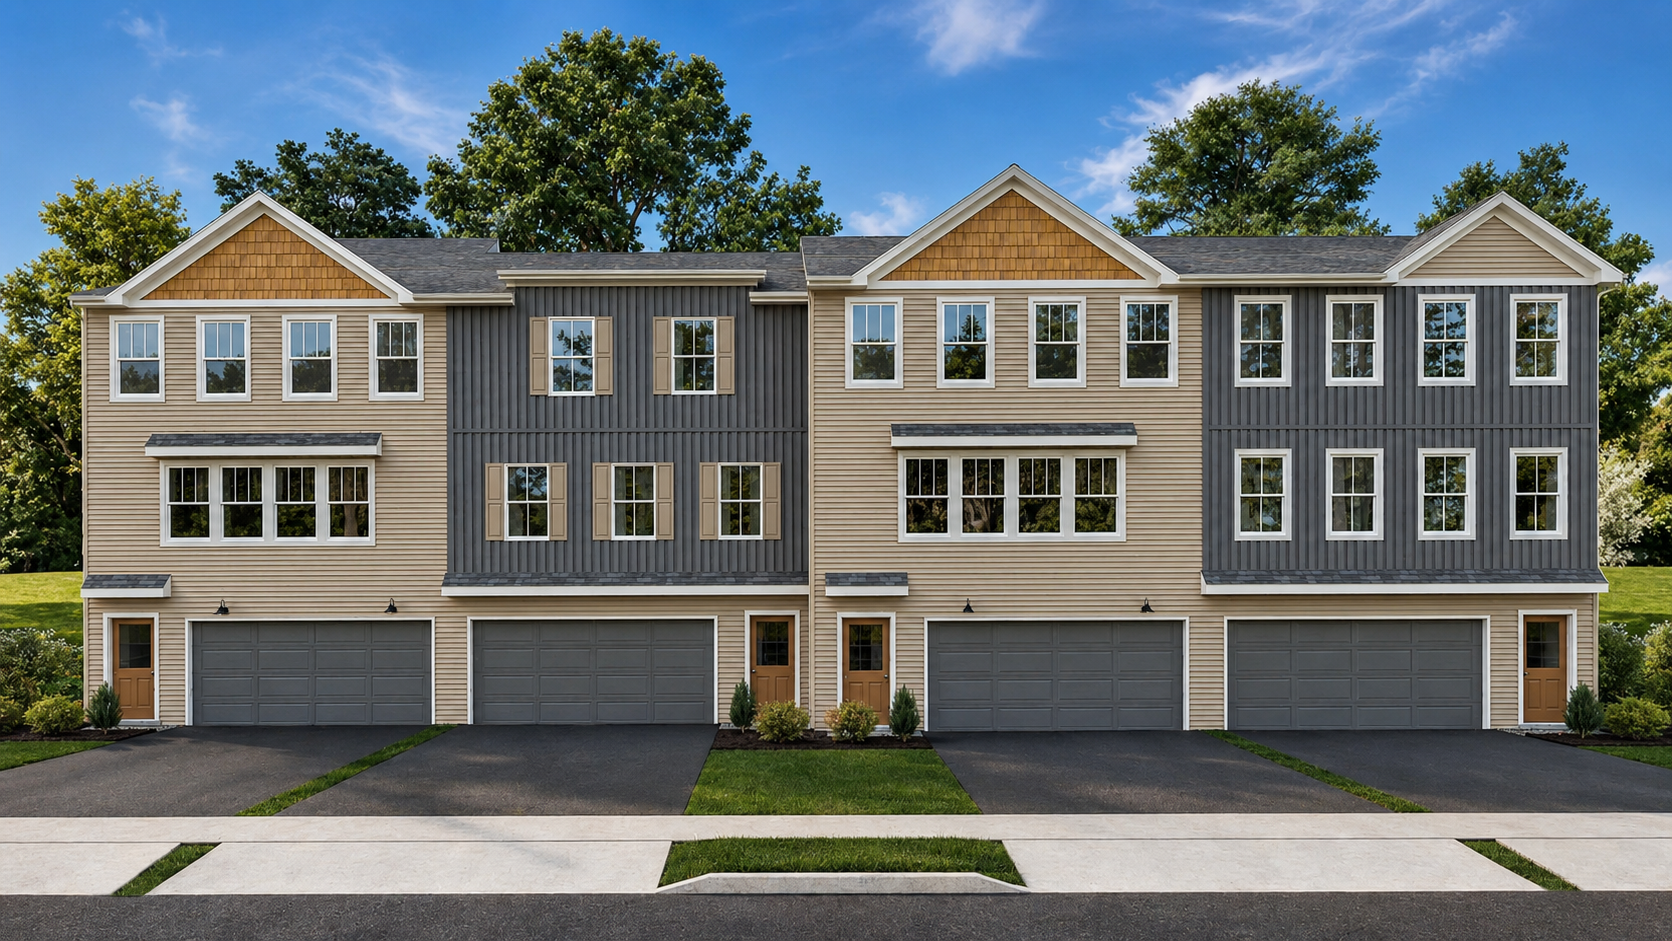
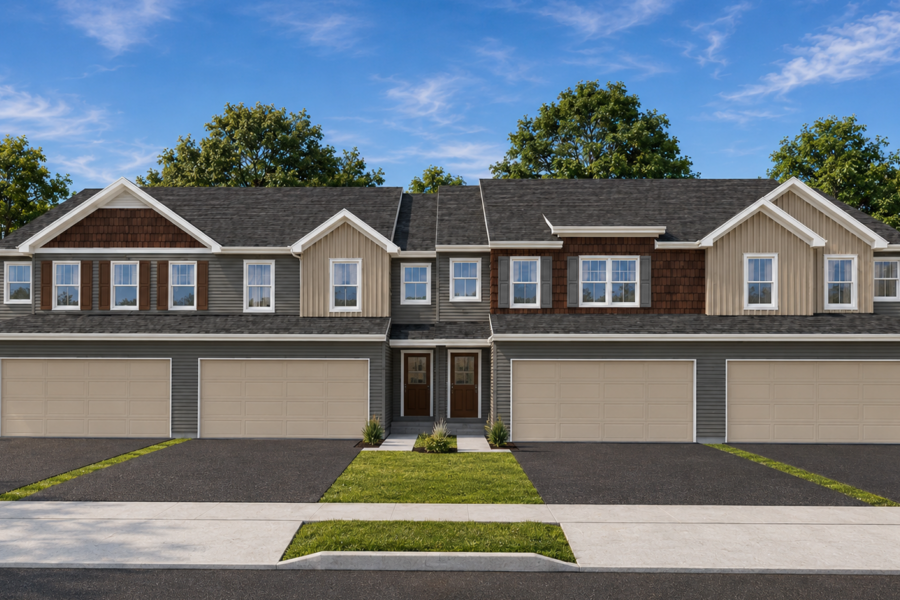
The Tidewater seamlessly blends everyday functionality, and welcoming living spaces. An inviting entryway provides a seamless transition from the attached two-car garage and central staircase to the main living areas, enhancing flow. Just beyond the foyer, a discreetly positioned powder room offers everyday practicality.
At the center of the first floor, the kitchen serves as the heart of the home. Designed for both everyday living and effortless entertaining, it features a generous center island, dual pantry closets, and seamless access to the surrounding living spaces. At the rear of the home, the family room and dining area unite to create a bright and expansive gathering space. The open-concept design encourages natural interaction between cooking, dining, and living areas, fostering a sense of connection throughout the main level. Large rear windows fill the space with natural light, while access to an optional outdoor deck extends the living area beyond the interior, providing a welcoming setting for outdoor relaxation and entertaining.
Located just off the kitchen, the full basement offers exceptional storage and future potential, providing the opportunity to create additional finished living space tailored to your lifestyle.
Upstairs, the private bedroom level balances comfort and functionality. The primary suite serves as a peaceful retreat, complete with a spacious walk-in closet and an en-suite bath featuring convenient linen storage. Two secondary bedrooms share a centrally located hall bath, complemented by an additional linen closet for added organization. Completing the upper level, a thoughtfully positioned laundry room enhances everyday convenience by keeping household tasks close at hand.
If you’re ready to move sooner, this home is available now as a move-in ready option. Enjoy the benefits of brand-new construction without the wait and start your next chapter sooner.