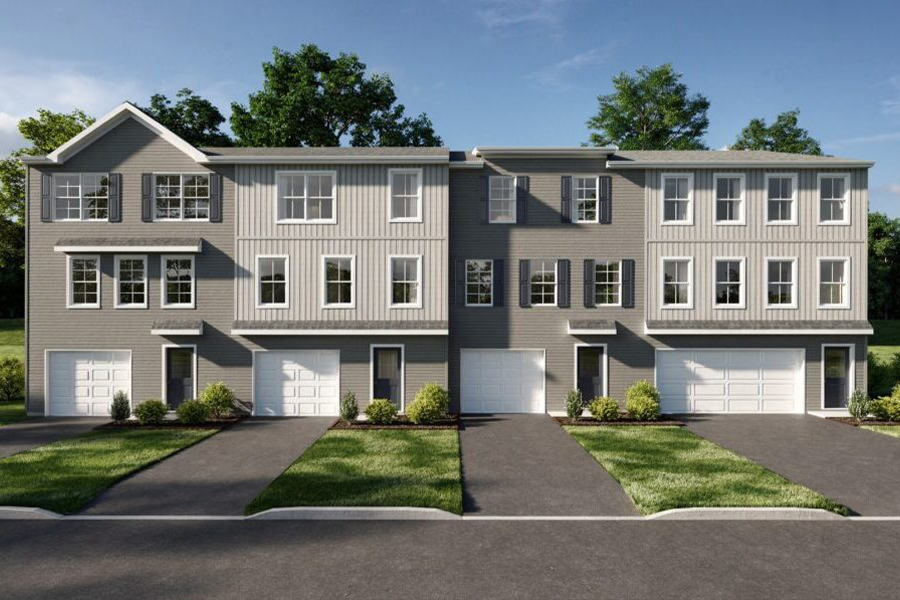
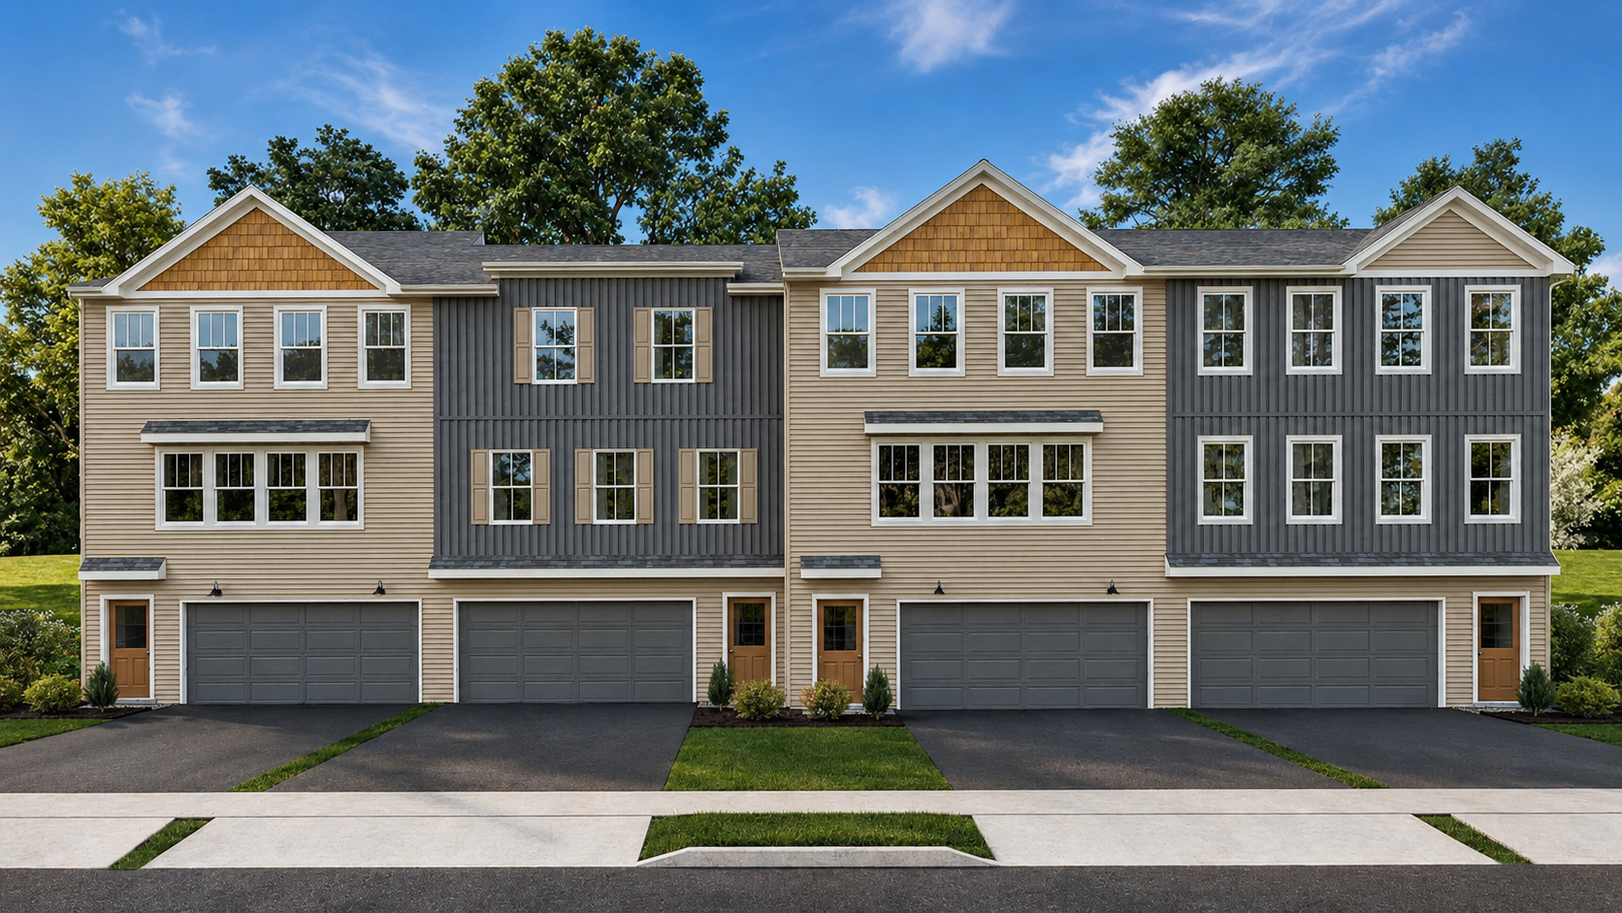
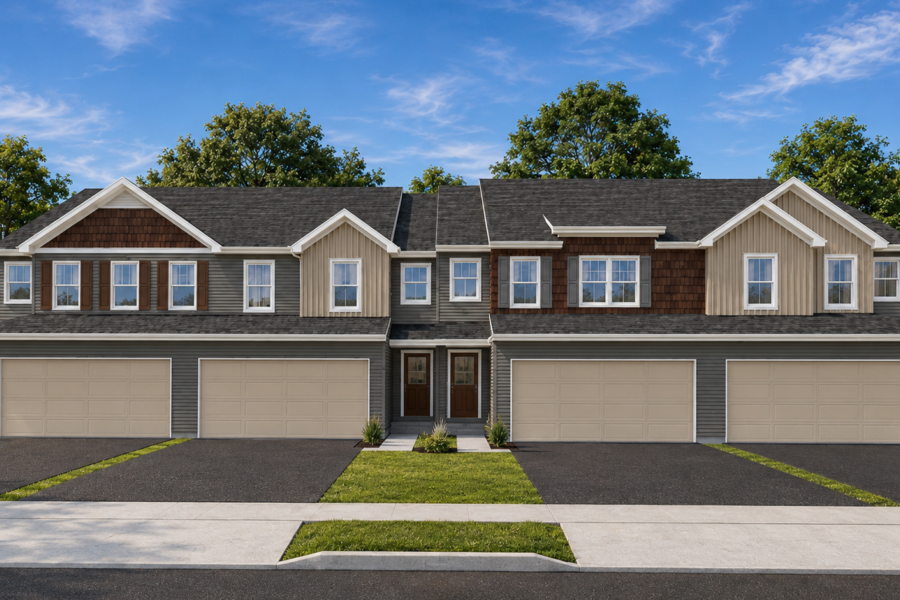
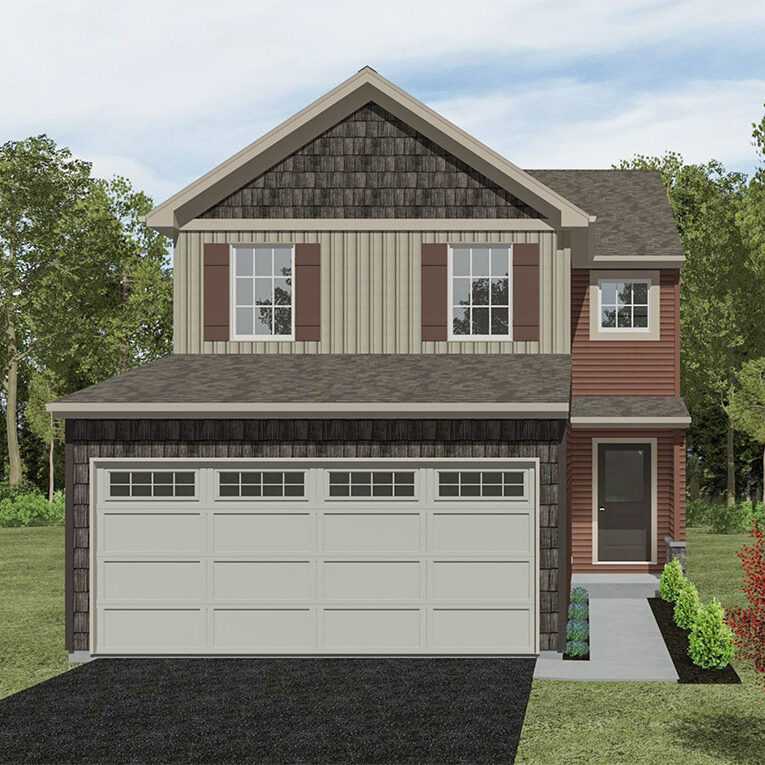
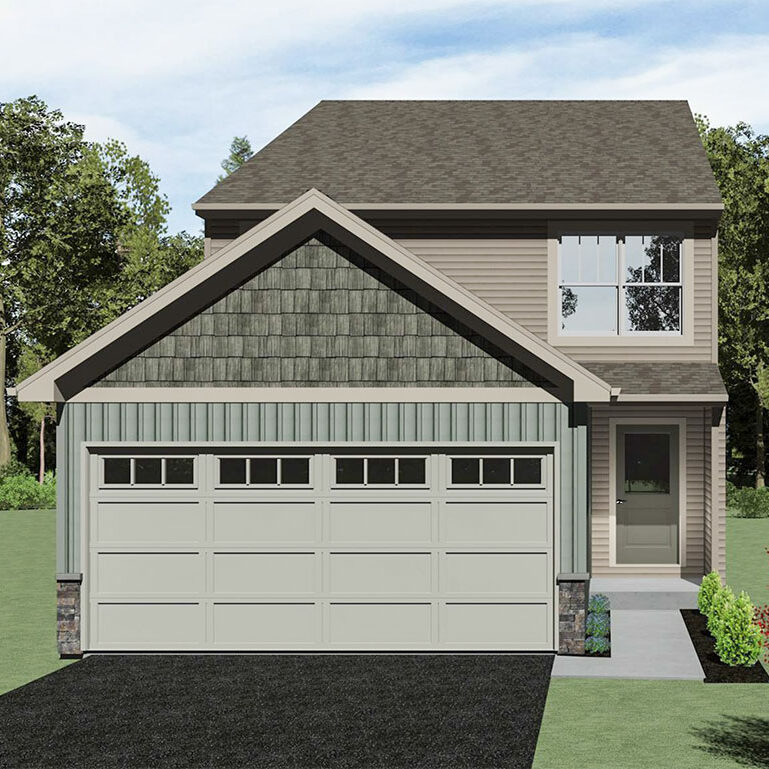
Welcome to the Azalea plan: a three-story interior townhome design that includes 3 bedrooms, 2.5 baths, 1,912 square feet of living spaceand an attached garage! The entry level offers direct garage access along with unfinished storage space ready for future use, while the second floor opens up into a spacious kitchen and dining area, a family room, and a convenient powder room. The third floor is home to a private primary suite with its own bath and walk-in closet, along with two additional bedrooms sharing a second full bath. The Azalea is available at select Yingst Building Group communities—call (717) 652-2663 to learn more or schedule an appointment!