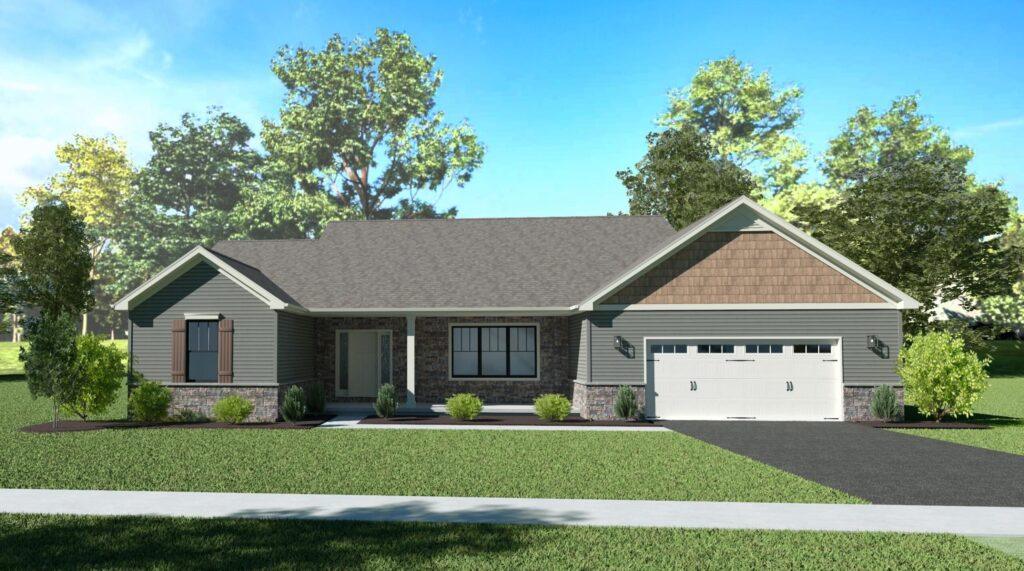
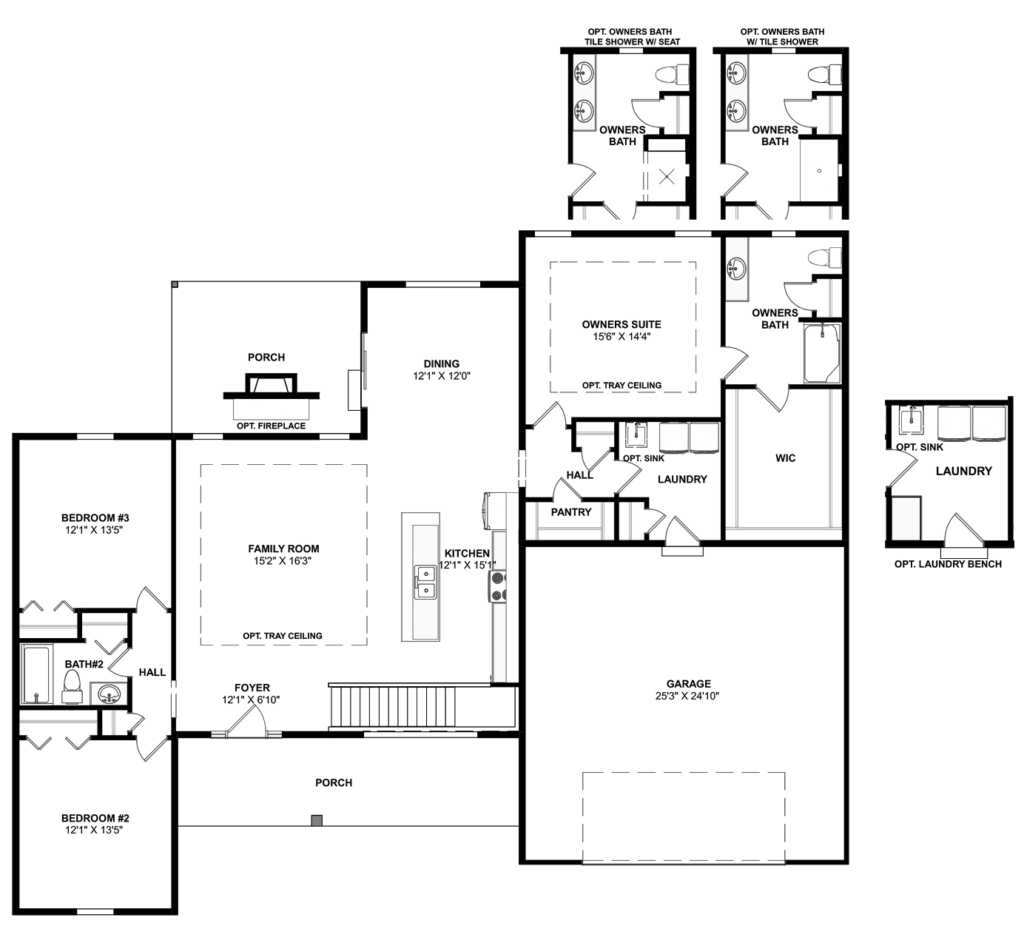
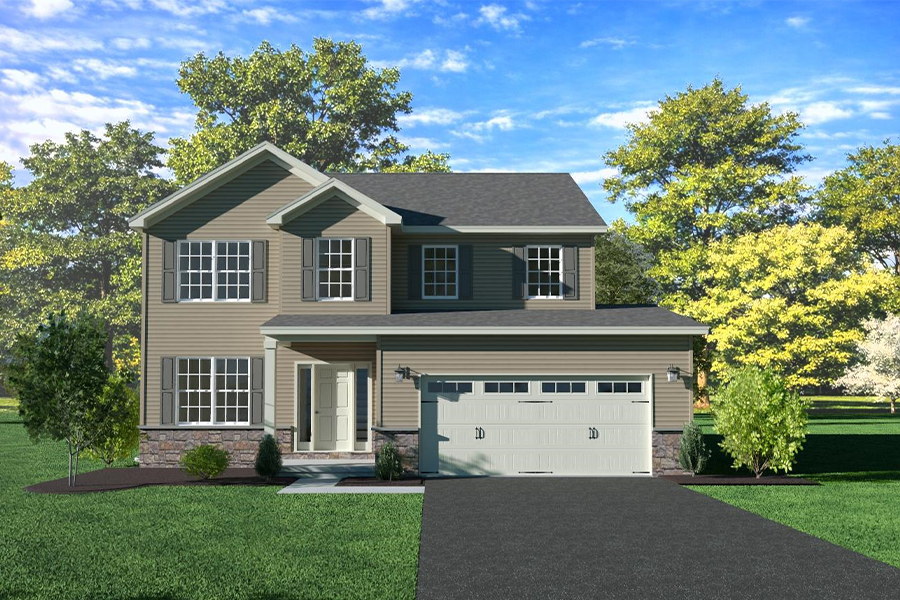
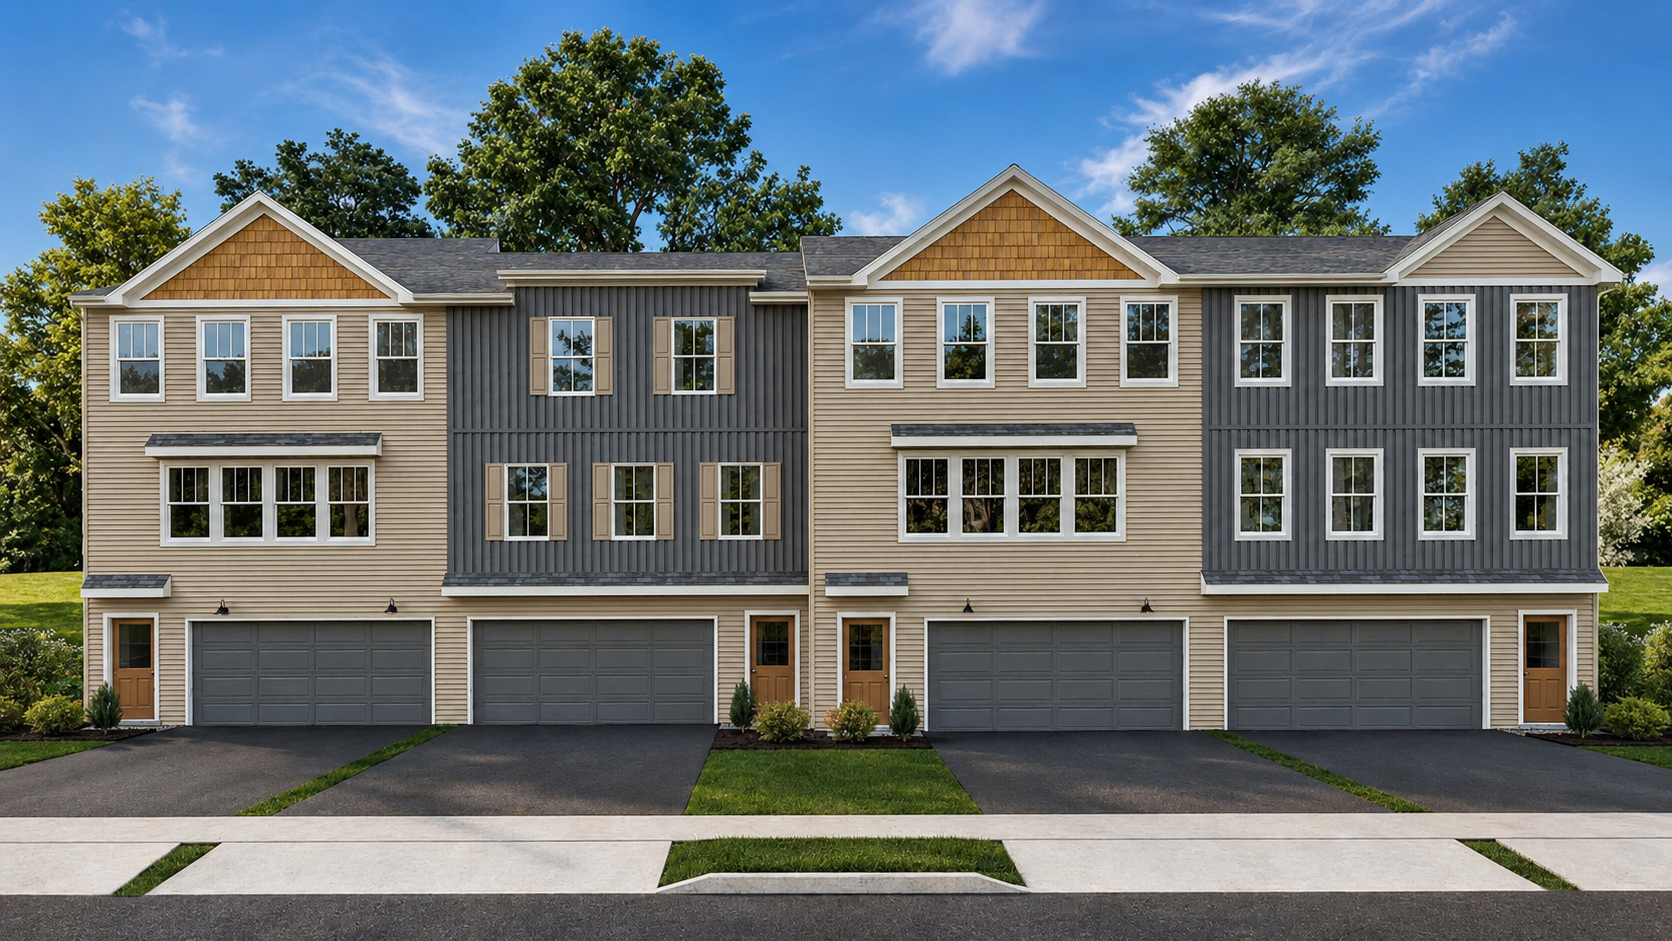
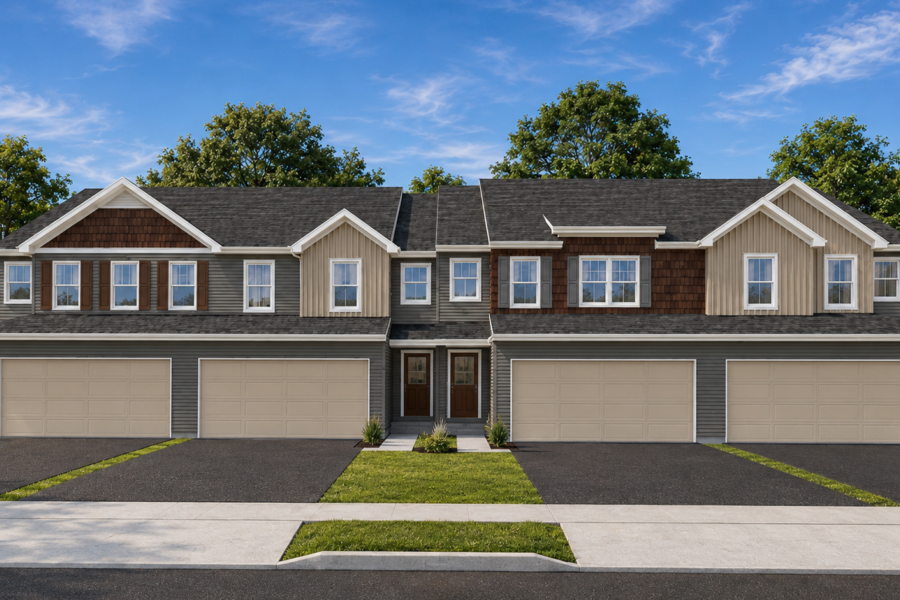
Welcome to the Brinser Plan: a spacious and practical single-story ranch design that includes 3 bedrooms, 2 full baths, 1,947 square feet of living space and a two car garage! This open floorplan centers on a well-appointed kitchen with a pantry, flowing into a dining area and large family room with an optional tray ceiling, plus a covered porch just off the back with an optional fireplace for added charm. The private owner’s suite offers an optional tray ceiling, a private bath with optional tile shower upgrade, and a walk-in closet, while two additional bedrooms on the opposite side of the home share a second full bath, with a laundry room conveniently tucked nearby. The Brinser is available at select Yingst Building Group communities throughout Central PA. Call 717-652-2663 to learn more or schedule an appointment!