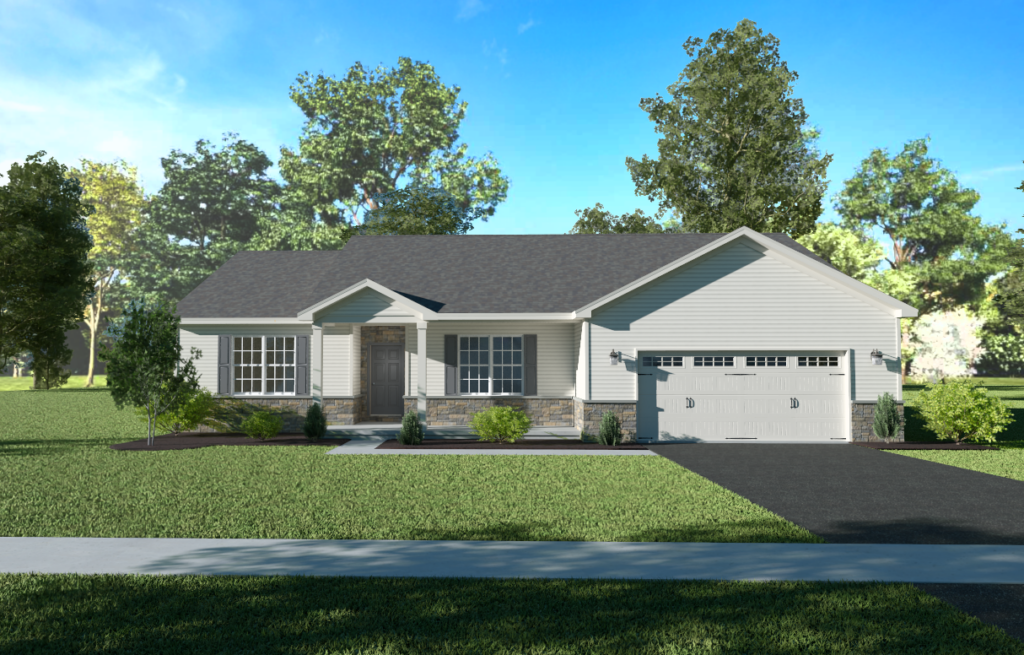
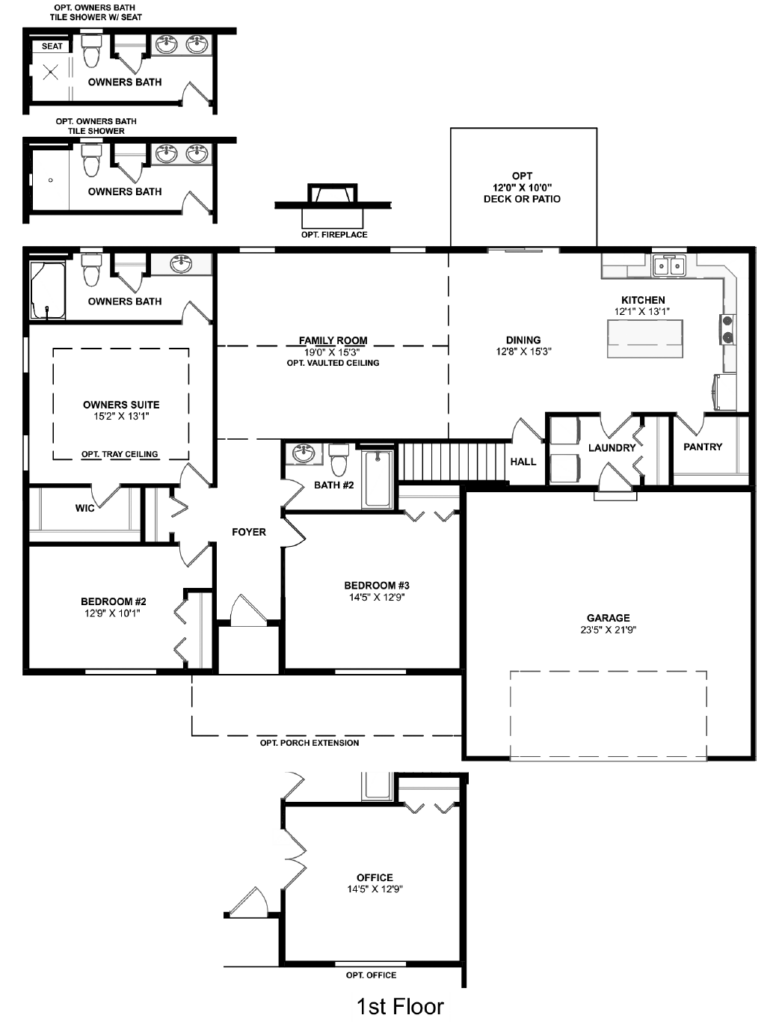
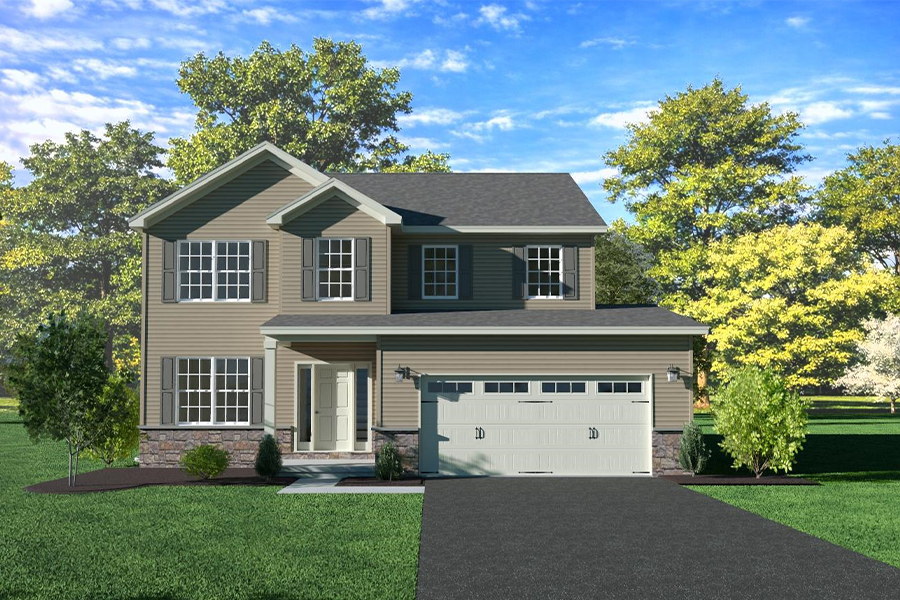
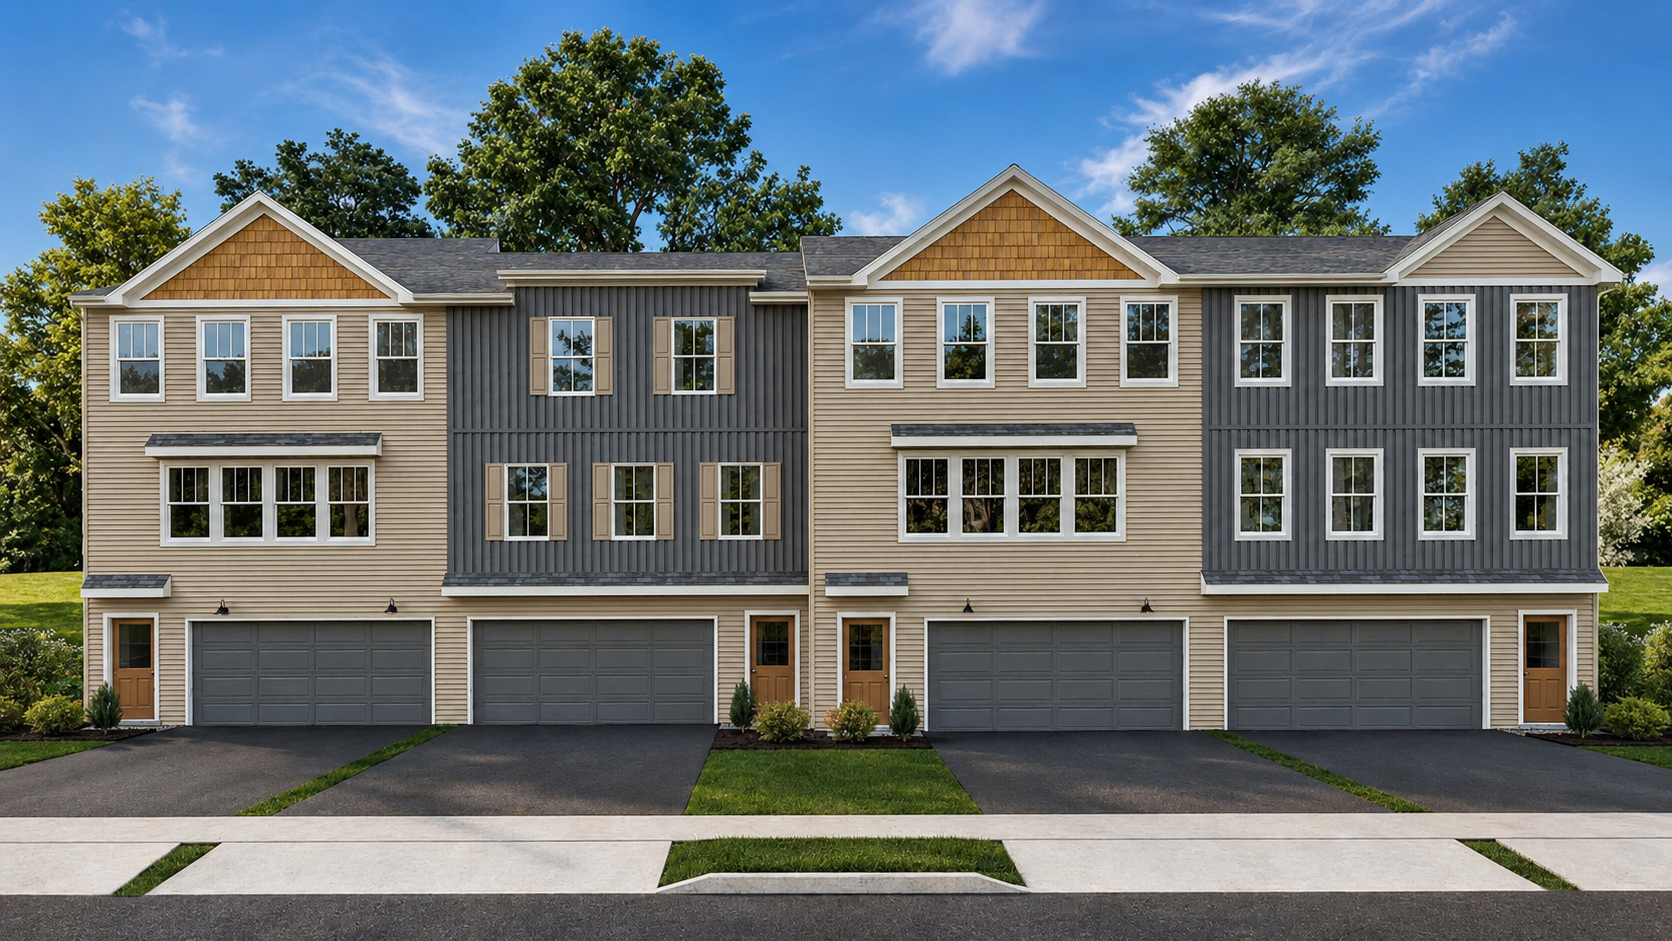
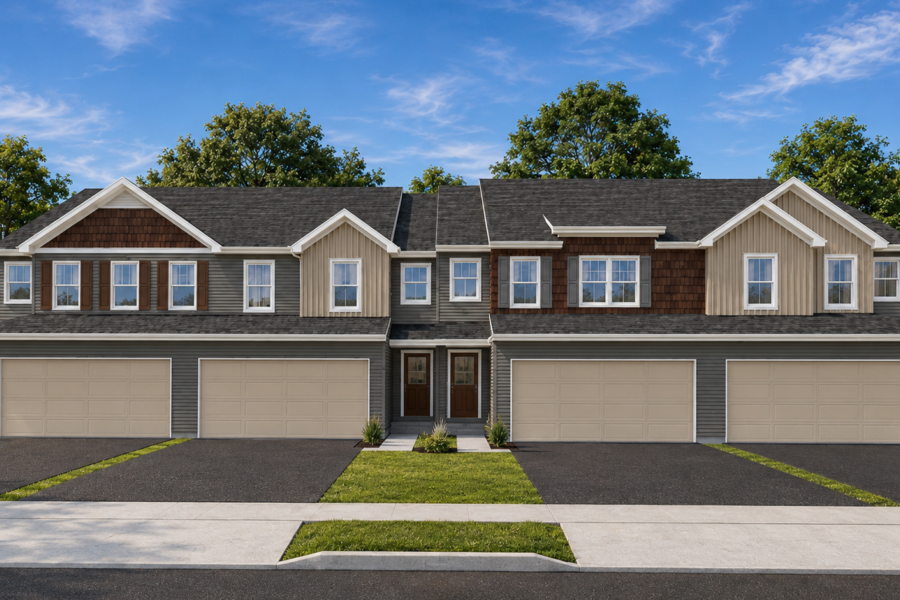
Welcome to the Cameron plan: a comfortable, single-story ranch design that includes 3 bedrooms, 2 full baths, 1,637 square feet of living space and a full sized two car garage! This open-concept layout centers on a kitchen with a large island and separate walk-in pantry, opening straight into the dining area and a spacious family room with optional vaulted ceiling and fireplace, plus an optional deck or patio just off the back. The private owner’s suite offers an optional tray ceiling, a private bath, and a walk-in closet, while two additional bedrooms on the opposite side of the home share a second full bath, with laundry conveniently tucked near the garage. The Cameron can also be built with an optional office or extended front porch for added flexibility, and it’s available at select Yingst Building Group communities throughout Central PA. Call 717-652-2663 to learn more or schedule an appointment!