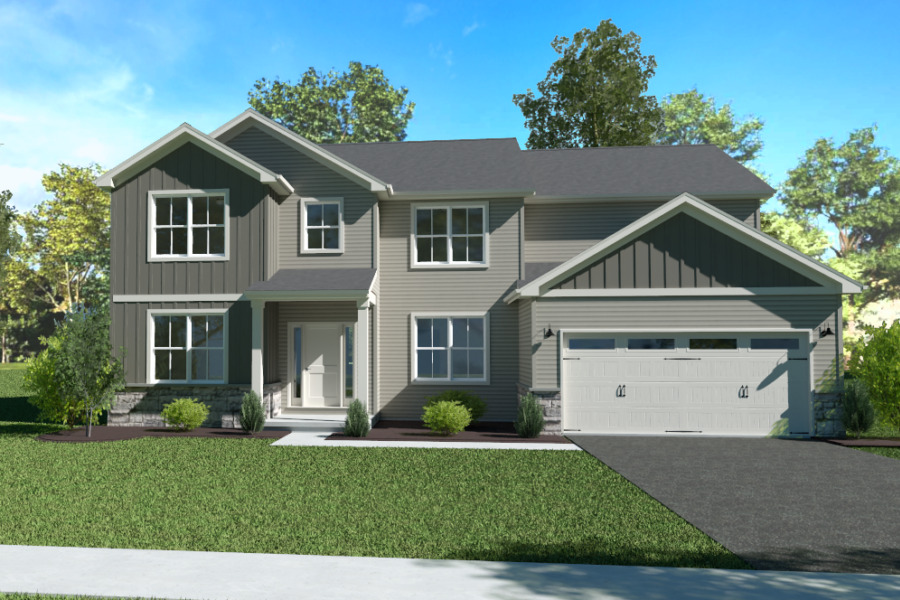
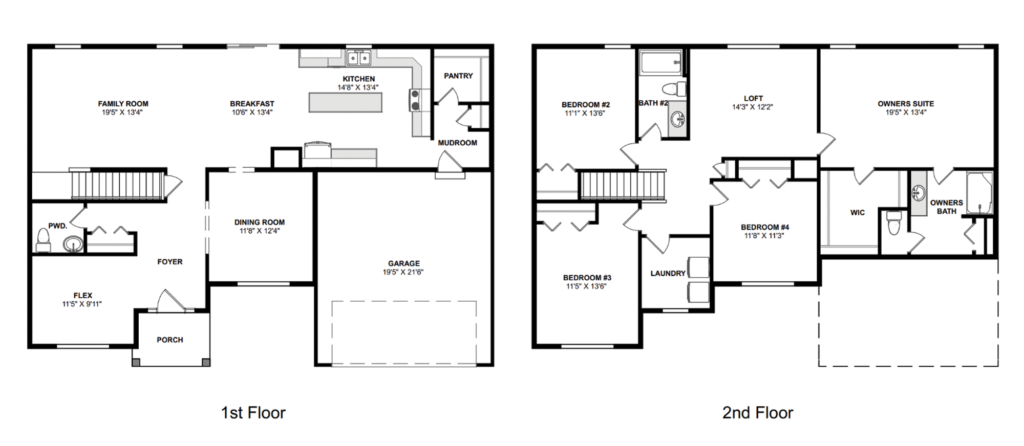
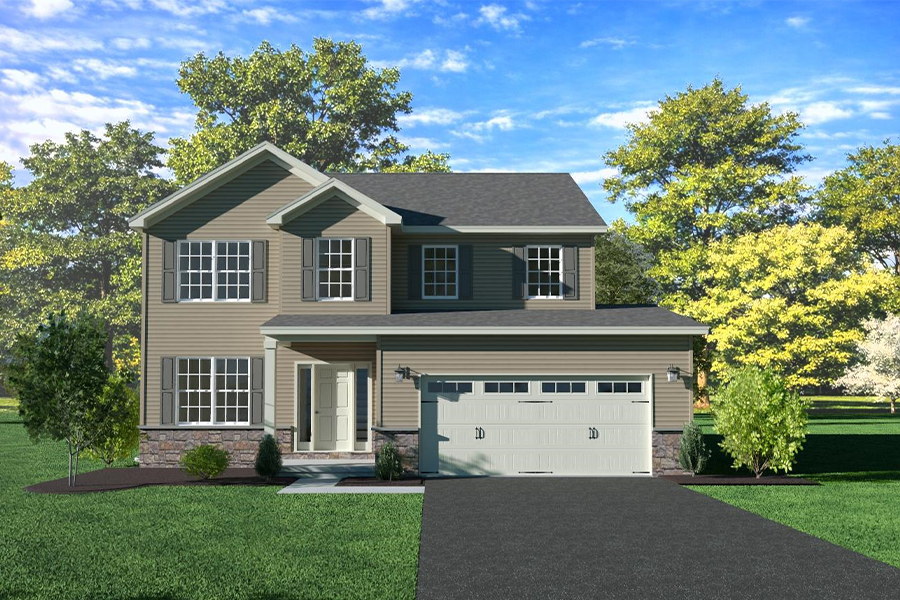
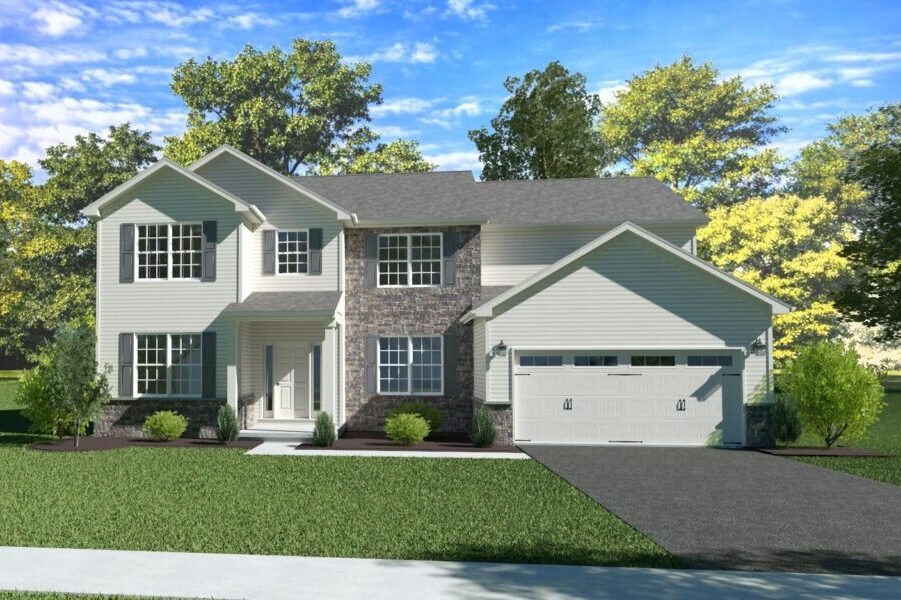
Welcome to the Fairfax plan: a two-story design with 4 bedrooms, 2.5 bathrooms, 2,688 square feet of living space and a two car garage! The main level is built for everyday living, with an open kitchen and breakfast area next to a walk-in pantry, a separate formal dining room, a spacious family room, a convenient mudroom off the garage, and a flexible bonus room near the foyer. Upstairs, the owner’s suite offers a private bath and a walk-in closet, while three additional bedrooms, an awesome loft for extra living space, and a second-floor laundry room round out the level. The Fairfax is available at select Yingst Building Group communities throughout Central PA. Call 717-652-2663 to learn more or schedule an appointment!
If you’re ready to move sooner, this home is available now as a move-in ready option. Enjoy the benefits of brand-new construction without the wait and start your next chapter sooner.