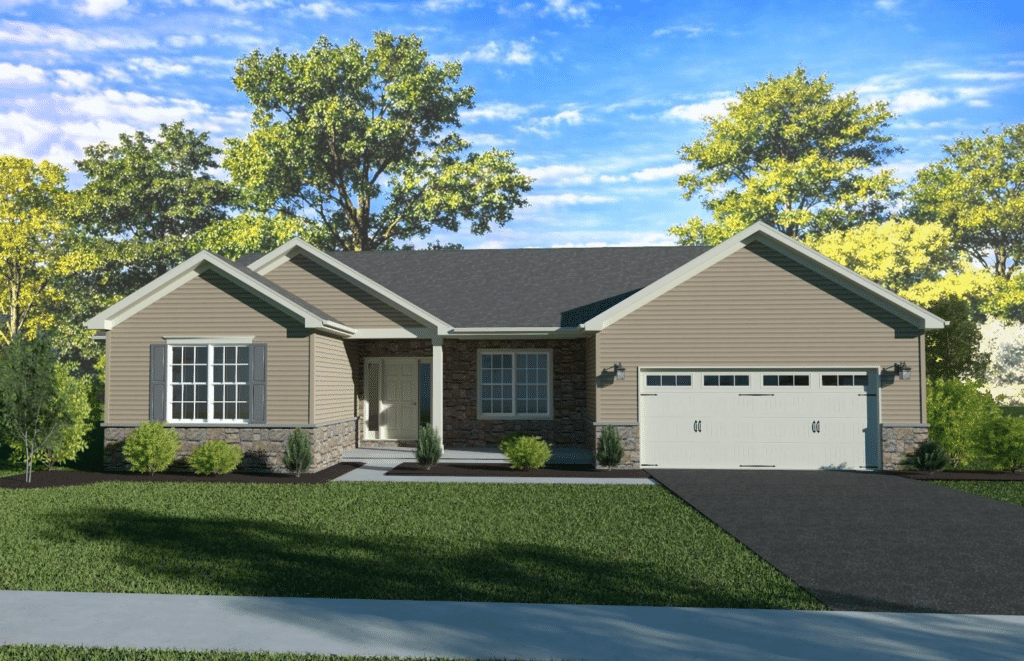
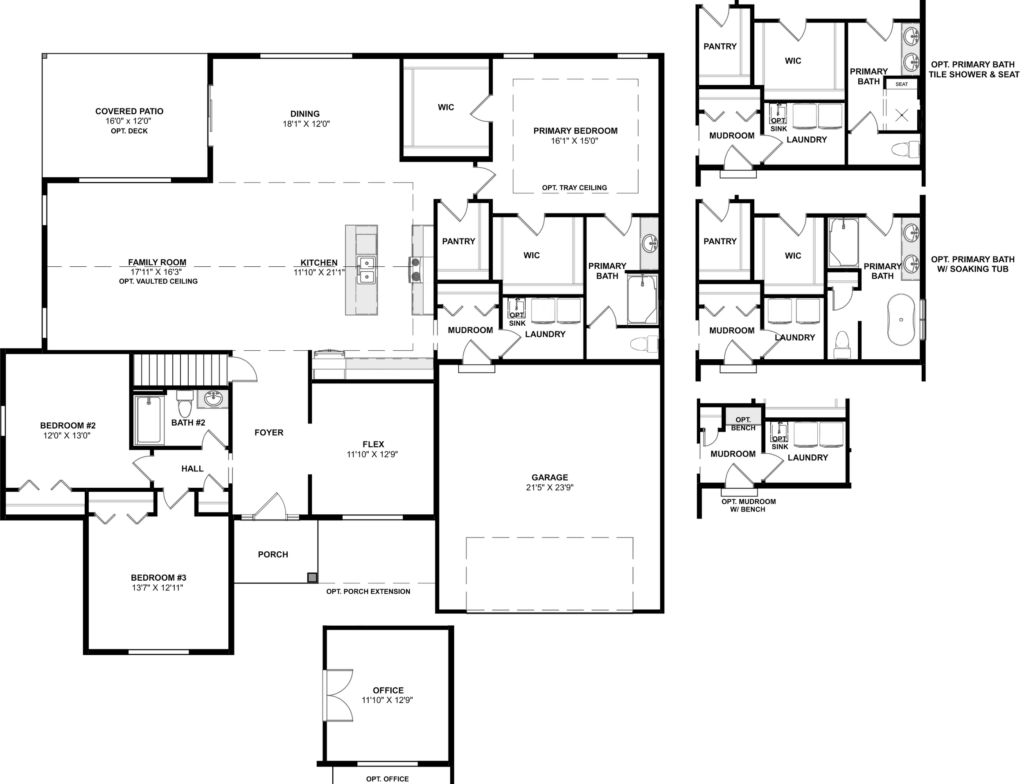
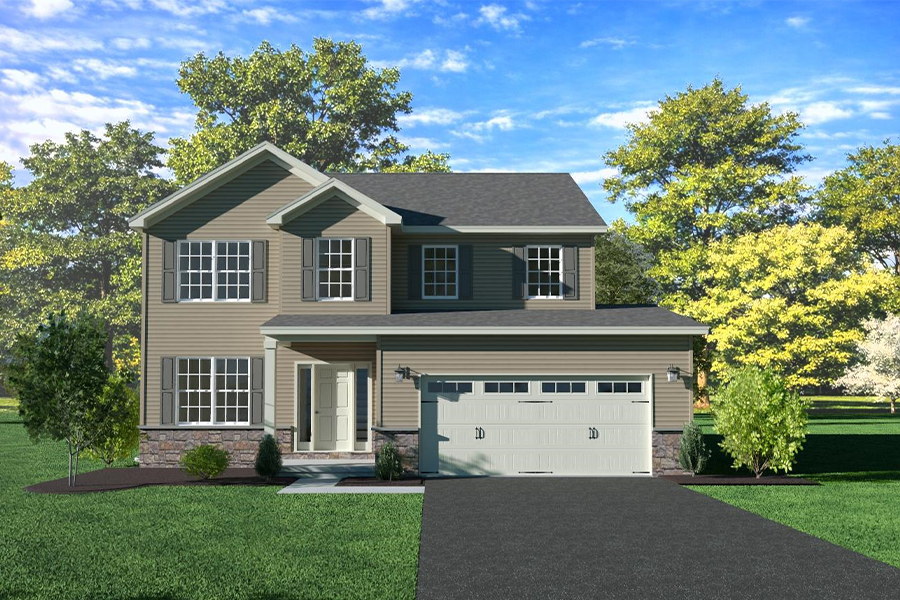
Welcome to the Hemlock plan: a spacious single-story ranch design that includes 3 bedrooms, 2 full baths, and 2,437 square feet of living space and a two car garage! The open floorplan features vaulted ceilings throughout the kitchen, dining area and family room, with a covered patio just off the back for effortless indoor-outdoor living. Tucked privately in the rear of the home, the primary suite offers an optional tray ceiling, a private bath with your choice of tile shower or soaking tub upgrade, and a walk-in closet, while two additional bedrooms and a flexible bonus room, perfect as a home office, round out the other side of the home. The Hemlock is available at select Yingst Building Group communities throughout Central PA. Call 717-652-2663 to learn more or schedule an appointment!