Floor Plans

FREE Finished Basement

Or Up to $15,000 in Flex Cash*

The Waterford

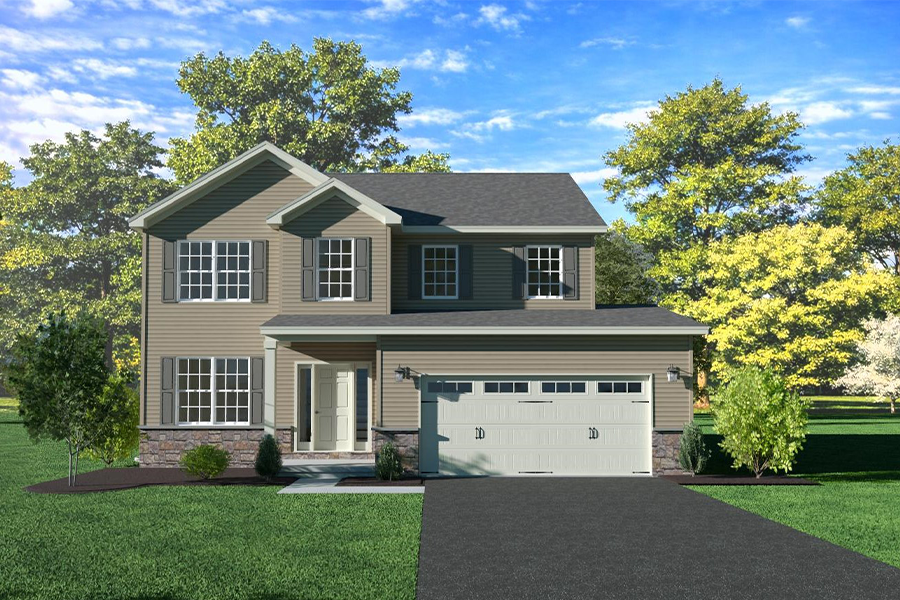
Single Family Home
4 BED
2.5 BATH
2,464 SF
2 CAR GARAGE
Waterford

Questions?

About the Waterford

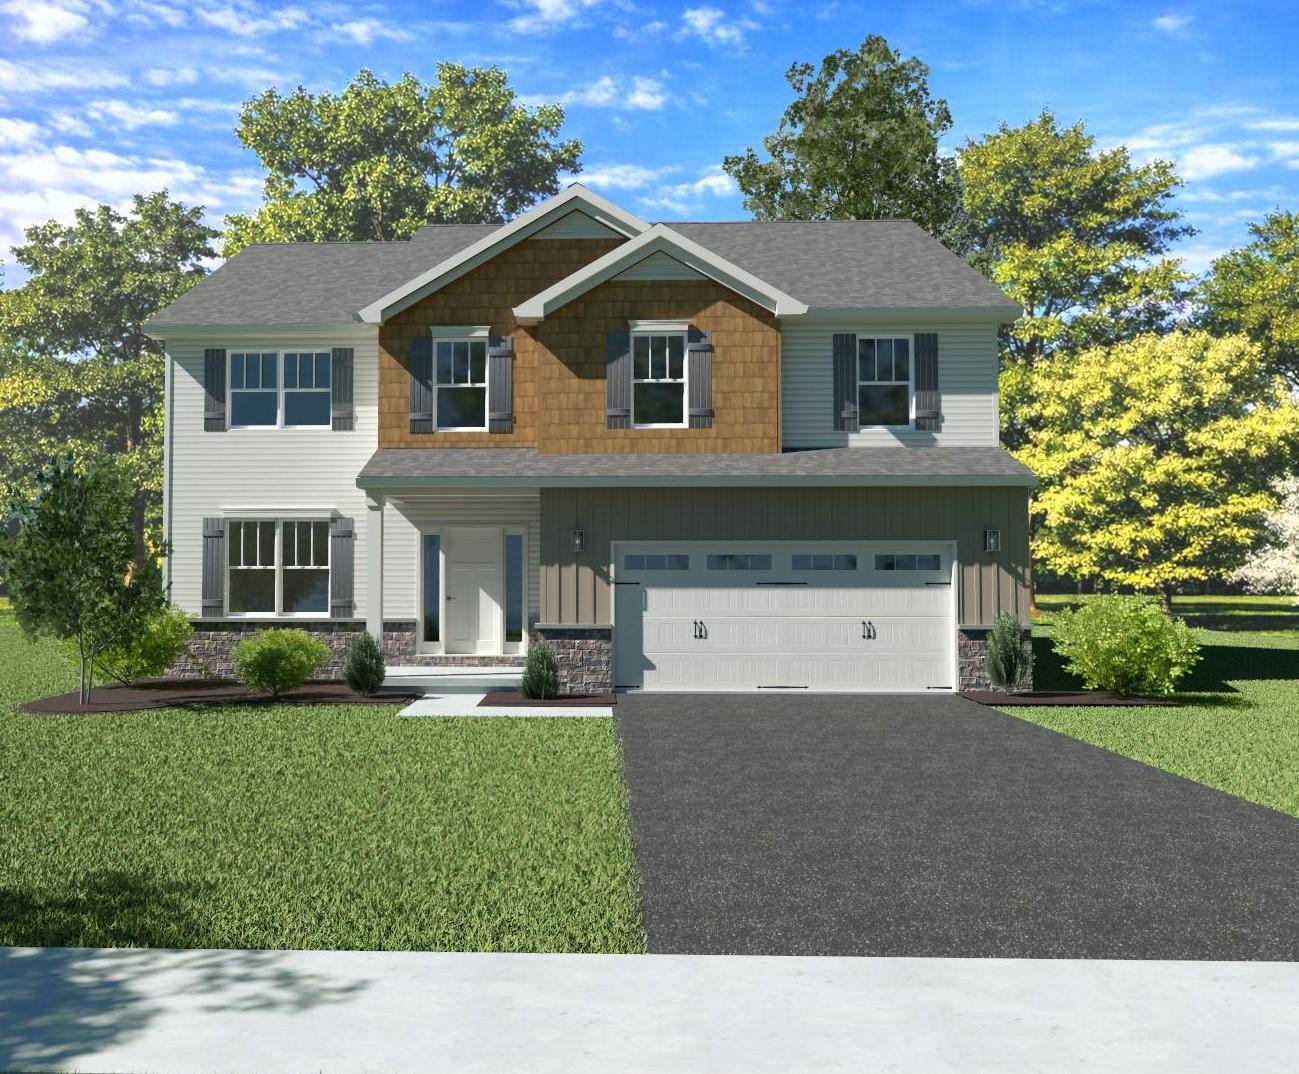
Welcome to the Waterford plan: an efficient two-story design with 4 bedrooms, 2.5 bathrooms, 2,464 square feet of living space and a two car garage! The main level offers an open kitchen with generous pantry, a dining area, a spacious family room, a convenient mudroom off the garage, and a flexible bonus room near the foyer. Upstairs, the owner’s suite offers a private bath and walk-in closet, while three additional bedrooms, a great loft space, and a second-floor laundry room round out the level. The Waterford is available at select Yingst Building Group communities throughout Central PA. Call 717-652-2663 to learn more or schedule an appointment! 

Waterford Floorplan

Communities with the Waterford

From $509,900
RockvilleEstates_wht
Perry County. PA
From $509,900
RockvilleEstates_wht
Perry County. PA

Exlpore More Floor Plans

The Orchid

3 Bed
2.5 Bath
1,819 SF

The Rosemary

3 Bed
2.5 Bath
1,897 SF

The Azalea

3 Bed
2.5 Bath
1,912 SF

The Magnolia

4 Bed
2.5 Bath
2,089 SF

The Glenbrooke

3 Bed
2.5 Bath
1,996 SF

Tidewater

3 Bed
2.5 Bath
1,717 SF

Move Into The Waterford Today

If you’re ready to move sooner, this home is available now as a move-in ready option. Enjoy the benefits of brand-new construction without the wait and start your next chapter sooner.

539,990

Waterford

399 Florida Ave, Etters, PA
4 Bed
2.5 Bath
2476 SF
In Southern Crossings
JUST REDUCED
$562,900

Waterford

182 Morleton Ave. Marysville, PA
4 Bed
2.5 Bath
2,510 SF
In Rockville Estates
Kelly Rushin 1
Kelly Rushin square

Ready to make the move?

Talk to Kelly

Explore thoughtfully designed floor plans with flexible layouts, comfortable living spaces, and options to make your new home feel like your own.

Browse the details, explore available communities, or contact Yingst Building Group to learn more about building your new home.

Scroll to Top